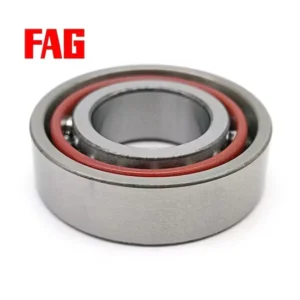
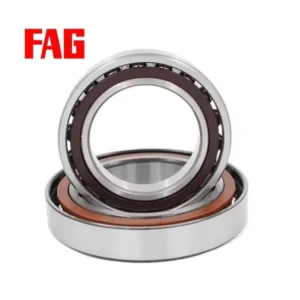


Product details
Description and application notes
Unified Multi-Brand Sourcing — Consolidate this spindle bearing with your broader SKF or NSK requirements in a single shipment without juggling multiple vendors.
Technical Specifications
| Parameter | Value |
|---|---|
| Designation | FAG B7004-E-T-P4s-Um |
| Bearing Type | Angular Contact Ball Bearing |
| Bore Diameter (d) | 20 mm |
| Outside Diameter (D) | 42 mm |
| Width (B) | 12 mm |
| Precision Class | P4s |
| Contact Angle | 25° |
| Material | Steel |
Note: Suffixes B, T, P4s, and Um require manufacturer catalog confirmation for specific cage and preload definitions.
Application Suitability
| Industry | Typical Applications |
|---|---|
| Machine Tool Manufacturing | High-speed motorized spindle assemblies |
| Precision Engineering | Rotary tables and indexing heads |
| Robotics | High-accuracy joint actuators |
Why Spindle Vibration Traces Back to Suffix Misreads on the FAG B7004-E-T-P4s-Um angular contact ball bearing
Overlooking a single preload or precision character turns a premium component into a severe heat generator.
Having transitioned from factory procurement to specialized spindle bearing sales after years of navigating industrial exhibitions, I have witnessed firsthand the devastation caused by ignoring suffix nuances. Procurement engineers often assume that matching the base dimension is sufficient, but in high-speed machining, a microscopic deviation in preload or clearance class triggers excessive thermal growth. This thermal expansion alters the internal geometry, leading to severe vibration, poor surface finishes, and ultimately catastrophic spindle seizure.
Matching the 25-Degree Contact Angle to Combined Spindle Loads
The 25° contact angle designated by the E suffix allows this FAG B7004-E-T-P4s-Um angular contact ball bearing to handle the complex radial and axial forces typical in milling operations. When your engineering team specifies this geometry, we ensure the exact variant is sourced to maintain the intended load distribution across the raceways. This specific angle provides the necessary axial rigidity to resist thrust loads during heavy cutting, while still accommodating the radial forces generated by the rotating tool assembly, ensuring consistent machining accuracy.
Managing Thermal Expansion and Lubrication in High-Speed Machining
At elevated rotational speeds, friction generates significant heat, altering the internal clearance and demanding precise lubrication strategies. Oil-air or minimal oil lubrication is often required to prevent thermal seizure, while the bearing's dimensional stability under thermal stress dictates the final machining accuracy. Selecting the correct precision class ensures the component maintains its geometric integrity despite these thermal gradients. Furthermore, the cage design must facilitate rapid heat dissipation and stable oil film formation, preventing metal-to-metal contact that would otherwise degrade the raceway surface and compromise the entire spindle assembly.
Decoding the Precision and Contact Angle Parameters
The E suffix confirms a 25° contact angle, providing an optimal balance between axial rigidity and radial capacity for most machining centers. Reaching P4s precision ensures the dimensional and running accuracy strictly adheres to the tight tolerances required for high-frequency rotation, minimizing runout at the tool tip. While standard P4 defines the baseline, the specific 's' designation often implies enhanced geometrical tolerances tailored for spindle applications, directly influencing the surface finish of the machined parts. The steel material construction delivers the necessary core hardness and fatigue resistance to withstand the continuous cyclic stresses inherent in multi-shift production environments.
The Financial Drain of Unplanned Downtime from Incorrect Preload
Installing a bearing with mismatched preload characteristics leads to premature fatigue, excessive heat, and ultimately catastrophic spindle failure. According to ISO 15243 frameworks, improper internal clearance is a primary root cause of early raceway spalling and cage wear. The resulting unplanned downtime, scrapped workpieces, and the cost of replacing the entire spindle cartridge far exceed the initial investment in specifying the exact variant. A minor oversight in the requisition process can cascade into weeks of lost production capacity, highlighting why strict adherence to the full designation string is non-negotiable for maintenance planners.
Securing Exact Suffix Matches Through Rigorous Sourcing
Procuring spindle components requires more than just matching the base number; the exact preload and precision suffixes must align perfectly with the OEM blueprint. We cross-verify every character of your requisition against the manufacturer's technical data to prevent the costly mismatch of clearance classes or cage materials. Our inventory strategy allows us to consolidate this specific unit with your broader maintenance requirements, ensuring traceable, authentic components arrive in a single, coordinated shipment. By utilizing our extensive supplier network, we eliminate the friction of dealing with multiple vendors, providing a unified sourcing experience that safeguards your production schedules.
Traceability and Quality Assurance Records
- Certificate of Conformity verifying the P4s precision grade and material origin.
- Original manufacturer batch traceability linking the specific serial number to production records.
- Dimensional inspection reports confirming the 20mm bore and 42mm outer diameter tolerances.
- Running accuracy test data validating the strict geometric limits required for spindle operation.
- Authenticity verification guides detailing the official app scanning process for each unit.
Preservation and Installation Protocols
- Retain the original vacuum-sealed packaging until the exact moment of mounting to protect the precision-ground raceways from ambient humidity.
- Use dedicated cleanroom gloves when handling the 25° contact angle surfaces to prevent corrosive sweat transfer.
- Employ induction heating strictly controlled below the thermal tempering limit when fitting the inner ring to the spindle shaft.
- Verify the universal mounting marks before assembly to ensure the correct face-to-face or back-to-back stacking sequence.
- Apply the specified high-speed spindle grease uniformly to prevent initial dry-start friction during the run-in phase.
Engineering Data Required for Technical Validation
To guarantee the selected variant perfectly matches your spindle design, please provide the operational radial and axial loads alongside the maximum RPM and operating temperature. Sharing the specific OEM machine tool model number allows our technical team to cross-reference the exact preload and clearance requirements. This data ensures the L10 life calculation aligns with your production uptime expectations, enabling us to recommend the optimal lubrication interval and sealing configuration for your specific machining environment.
Frequently Asked Questions
Q: How does the 25° contact angle affect spindle rigidity compared to a 15° variant?
A: The 25° angle provides higher axial stiffness, making it ideal for heavy-duty milling where thrust loads are prominent. While a 15° variant offers slightly higher speed capabilities, the 25° geometry ensures better tool tip stability under aggressive cutting forces, directly improving the surface finish of the machined components.
Q: What steps ensure the authenticity of the P4s precision grade?
A: We supply original manufacturer documentation, including batch traceability and dimensional inspection reports. Buyers can also utilize the official brand application to scan the QR code on the packaging, instantly verifying the production facility and ensuring the tight running accuracy tolerances have not been compromised by counterfeit substitutions.
Q: How do we determine the correct cross-reference for legacy spindle rebuilds?
A: When upgrading or replacing older spindle setups, provide the existing equipment nameplate data and the original bearing part number. Our engineering team will analyze the housing dimensions and load profiles to recommend the precise equivalent, ensuring the new component integrates flawlessly without requiring housing modifications.