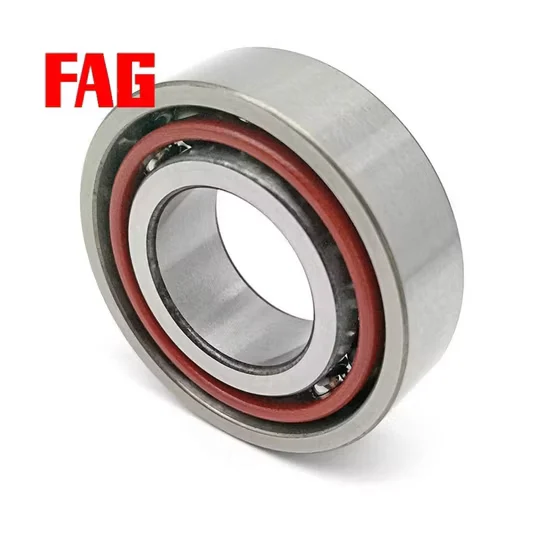
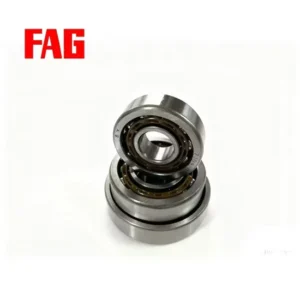
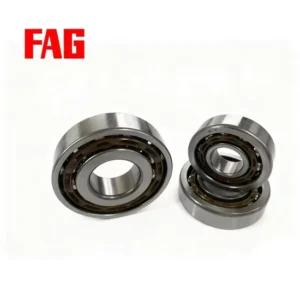
Product details
Description and application notes
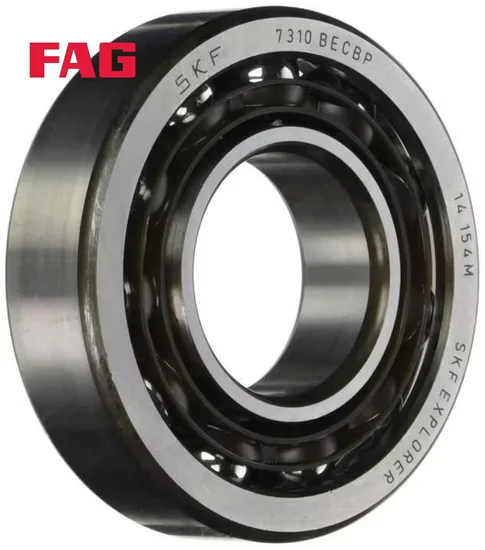
Unified Brand Sourcing — Procure the FAG B7011-E-T-P4s-Um angular contact ball bearing alongside other premium manufacturer lines in a single consolidated shipment, eliminating the need to coordinate multiple vendors.
Technical Specifications
| Parameter | Value |
|---|---|
| Designation | FAG B7011-E-T-P4s-Um |
| Bearing Type | Angular Contact Ball Bearing |
| Bore Diameter (d) | 55 mm |
| Outside Diameter (D) | 90 mm |
| Width (B) | 18 mm |
| Precision Class | P4 / P4s (ISO) |
| Contact Angle | 25° |
| Material | Bearing Steel |
| Arrangement | Single-Row |
Note: Suffixes T, P4s, and Um require manufacturer catalog confirmation for exact preload and clearance specifications.
Application Suitability
| Industry | Typical Applications |
|---|---|
| Machine Tool Manufacturing | High-speed spindle assemblies for CNC milling and turning centers |
| Precision Engineering | Rotary tables and indexing heads requiring tight runout tolerances |
| Industrial Automation | High-frequency robotic arm joints and precision actuator mechanisms |
Why Spindle Vibration Ruins Tolerances Before the FAG B7011-E-T-P4s-Um Angular Contact Ball Bearing Even Wears Out
Mismatched contact angles and incorrect preload classes cause immediate harmonic resonance.
When sourcing replacement parts for precision machining, relying solely on the basic equipment model often leads to catastrophic vibration issues. I once supplied standard tolerance bearings for a spindle rebuild in Riyadh, only to find the machine completely incapable of holding tight tolerances during finishing passes. The root cause was ignoring the specific suffix designations that dictate preload and contact angle. A seemingly minor discrepancy in the alphanumeric code translates directly into excessive runout and poor surface finishes. Procurement teams frequently overlook these critical details, resulting in repeated assembly failures and scrapped workpieces. Understanding the exact engineering intent behind every suffix is the only way to prevent these costly operational disruptions.
Matching the 25° Contact Angle to Combined Spindle Loads
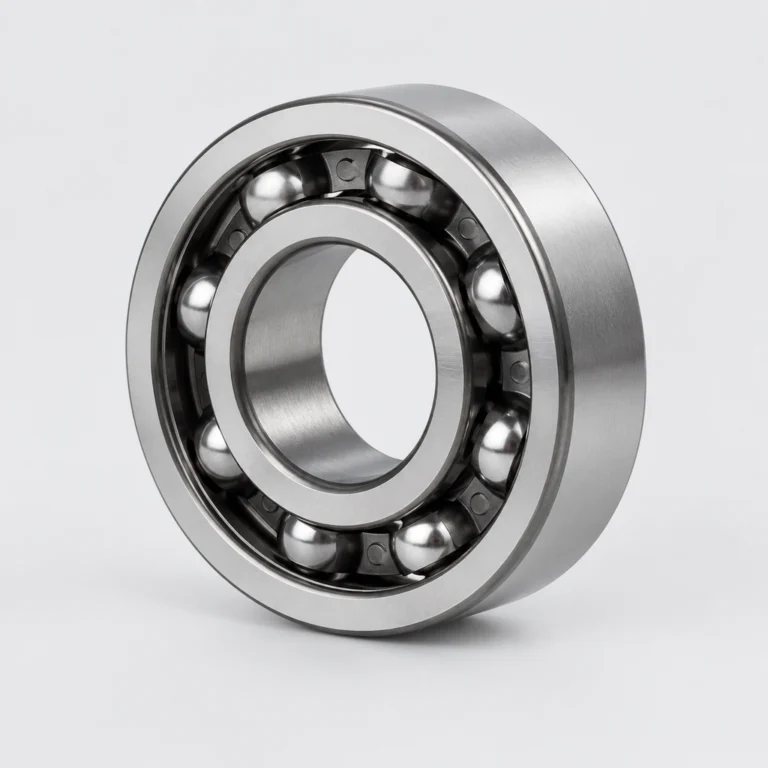
The 25° contact angle designated by the E suffix allows this FAG B7011-E-T-P4s-Um angular contact ball bearing to handle the complex axial and radial forces generated during heavy milling operations. By optimizing the load distribution across the raceways, the bearing maintains exceptional rigidity when the spindle encounters intermittent cutting shocks. Modern machining centers demand extreme versatility, transitioning rapidly from roughing cuts to delicate finishing passes. This operational profile requires a bearing configuration that resists deflection under heavy axial thrust while still accommodating radial cutting forces. Our engineering team routinely cross-checks these complex load profiles against your specific machining parameters to ensure the selected configuration prevents premature deflection and maintains dimensional stability throughout the entire production cycle.
Managing Thermal Expansion and Lubrication in High-Speed Spindles
At elevated rotational speeds, internal friction generates significant heat, which directly impacts internal clearance and lubricant viscosity. If the thermal expansion of the shaft and housing is not carefully accounted for during the design phase, the bearing can experience excessive preload. This over-pressurization leads to rapid temperature spikes, accelerated cage degradation, and eventual seizure. Proper oil-air or minimal quantity lubrication is absolutely essential to dissipate this heat while maintaining a protective hydrodynamic film thickness between the rolling elements and raceways. Furthermore, the chosen lubricant must resist oxidation and mechanical shearing under extreme centrifugal forces. Monitoring the thermal gradient across the spindle housing provides critical feedback for adjusting lubrication intervals and preventing catastrophic thermal runaway.
Decoding the Precision and Material Configuration
The single-row design is fundamentally engineered for high-speed applications where minimal friction and tight dimensional accuracy are paramount. Achieving P4 or higher precision classes ensures that the radial and axial runout remains within the exceptionally strict limits required for mirror-finish machining and micro-milling. The high-purity steel construction provides the necessary core toughness to withstand sudden shock loads without plastic deformation. Meanwhile, the specific cage design minimizes centrifugal forces and guides the rolling elements smoothly at high RPMs, reducing the risk of skidding. Understanding how these metallurgical and geometric elements interact is crucial for maintaining surface finish quality over extended production runs. Selecting the right combination of materials and tolerances directly dictates the spindle's ability to hold micron-level accuracies.
The True Cost of Ignoring Suffix Designations
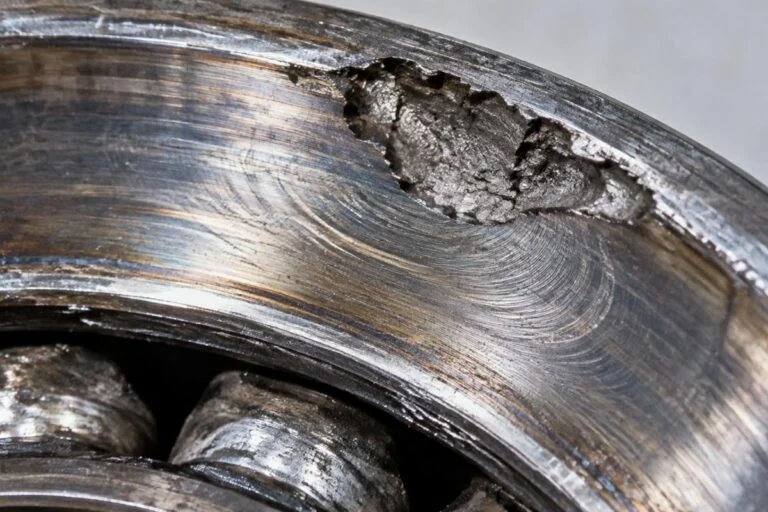
Installing a bearing with the wrong preload or clearance class inevitably leads to unplanned downtime, excessive scrap rates, and severely damaged machine components. According to the failure classification framework detailed in ISO 15243, incorrect mounting practices and unsuitable internal geometry are primary drivers of premature spalling, smearing, and raceway fracturing. A minor deviation in the specified contact angle can cause the rolling elements to skid rather than roll smoothly, resulting in catastrophic damage to the raceways and immediately voiding the machine tool warranty. The financial impact extends far beyond the cost of the replacement part, encompassing lost production time, expedited shipping fees, and potential damage to adjacent spindle components. Rigorous verification of every suffix is a non-negotiable requirement for reliable operations.
Securing Genuine Components for Critical Machining Operations
Sourcing authentic spindle bearings requires significantly more than just matching the alphanumeric code printed on the original nameplate. We verify every FAG B7011-E-T-P4s-Um angular contact ball bearing through official traceability channels to completely eliminate the risk of counterfeit or refurbished parts entering your facility. Our technical support team actively helps decode complex suffix variations, ensuring you receive the exact preload and clearance configuration your specific spindle demands. Furthermore, we consolidate mixed-brand orders to simplify your procurement process while maintaining strict ISO-compliant quality assurance across every single shipment. By utilizing our extensive spot inventory and cross-brand equivalent model consultation, we prevent prolonged machine downtime and ensure your maintenance team has the correct, verified components ready for immediate installation.
Documentation & Authenticity
- Certificate of Conformity confirming original manufacturer production facilities and batch numbers.
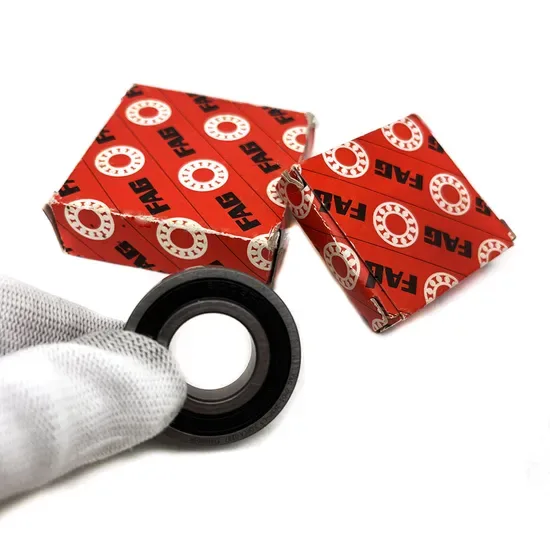
- Official app QR codes on packaging for instant field verification of authenticity.
- Dimensional and running accuracy inspection reports validating P4s tolerance limits.
- Material certification documenting the metallurgical composition of the bearing steel.
Storage, Handling & Mounting
- Keep the original sealed packaging intact until mounting to prevent moisture ingress and preserve the factory-applied rust preventative on the precision rings.
- Use clean, lint-free gloves when handling the bearing to avoid transferring acidic skin oils to the precision-ground raceways.
- Mount using induction heating equipment strictly controlled below the thermal limit of standard bearing steel to prevent metallurgical alteration.
- Verify the shaft and housing seating dimensions with calibrated micrometers to ensure the correct interference fit for this high-precision class.
Technical Review for Spindle Rebuilds
To ensure the selected configuration perfectly matches your machine tool, please provide the exact OEM equipment model and the specific spindle operating parameters. Sharing critical details such as maximum RPM, typical cutting loads, operating temperature ranges, and the existing lubrication system allows our engineers to validate the L10 life and confirm the correct preload arrangement. This comprehensive technical review prevents costly mismatches during the assembly phase and ensures optimal performance. We also evaluate the housing and shaft tolerances to recommend any necessary adjustments for achieving the ideal interference fit. Supplying this operational data guarantees that the final bearing selection aligns perfectly with your production requirements and environmental conditions.
Frequently Asked Questions
Q: How do I verify the authenticity of the FAG B7011-E-T-P4s-Um angular contact ball bearing?
A: Every genuine unit arrives in original packaging featuring a secure QR code. You can scan this code using the official manufacturer smartphone application to instantly verify the batch number, production origin, and authenticity. We also provide comprehensive traceability documentation and dimensional inspection reports to guarantee the component meets all original equipment specifications.
Q: What are the cross-reference considerations for precision and clearance?
A: When evaluating equivalent models from other premium brands, you must align the precision class, contact angle, and preload specifications, not just the basic dimensions. A mismatch in these parameters will alter the spindle's dynamic stiffness. We recommend consulting our technical team to cross-check the exact suffix meanings and ensure the alternative model delivers identical running accuracy.
Q: How should unverified suffixes like T, P4s, and Um be interpreted?
A: These specific suffixes denote specialized internal clearances, preload levels, or cage designs that vary by manufacturer catalog. Relying on generic assumptions can lead to improper spindle tensioning. We always cross-reference these designations against the latest official engineering documentation to confirm the exact operational limits before dispatching the bearing to your facility.
Q: What are the recommended assembly practices for high-precision spindle bearings?
A: Assembly must occur in a temperature-controlled, cleanroom environment to prevent microscopic contamination. We advise using controlled induction heating for inner ring mounting and applying the specified high-speed spindle grease. Proper alignment tools and calibrated torque wrenches are essential to achieve the correct clamping force without distorting the precision-ground rings.