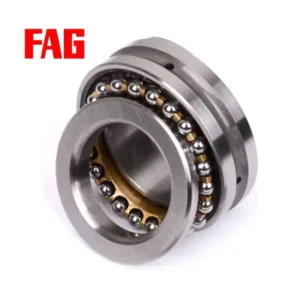
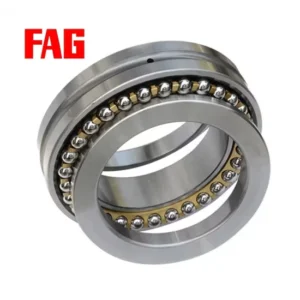
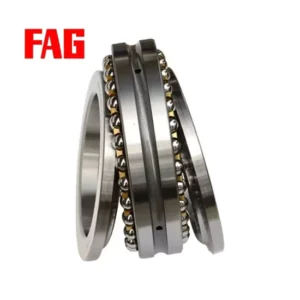
Product details
Description and application notes
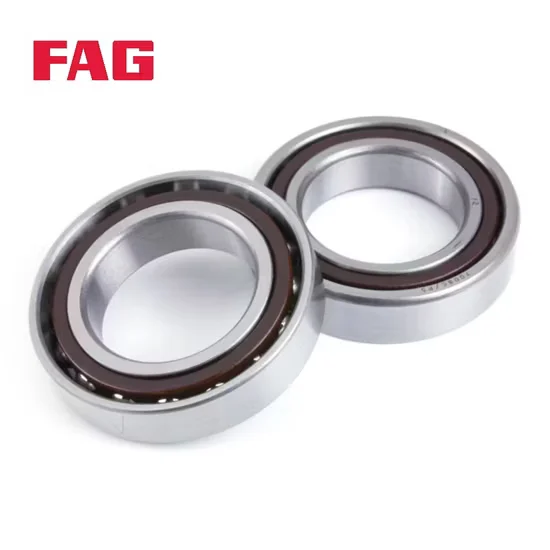
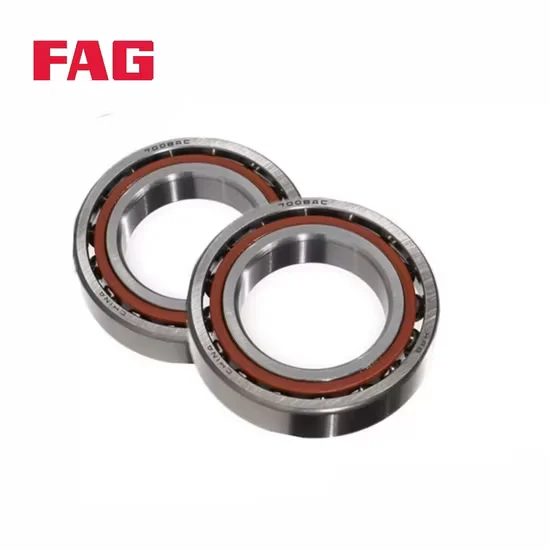
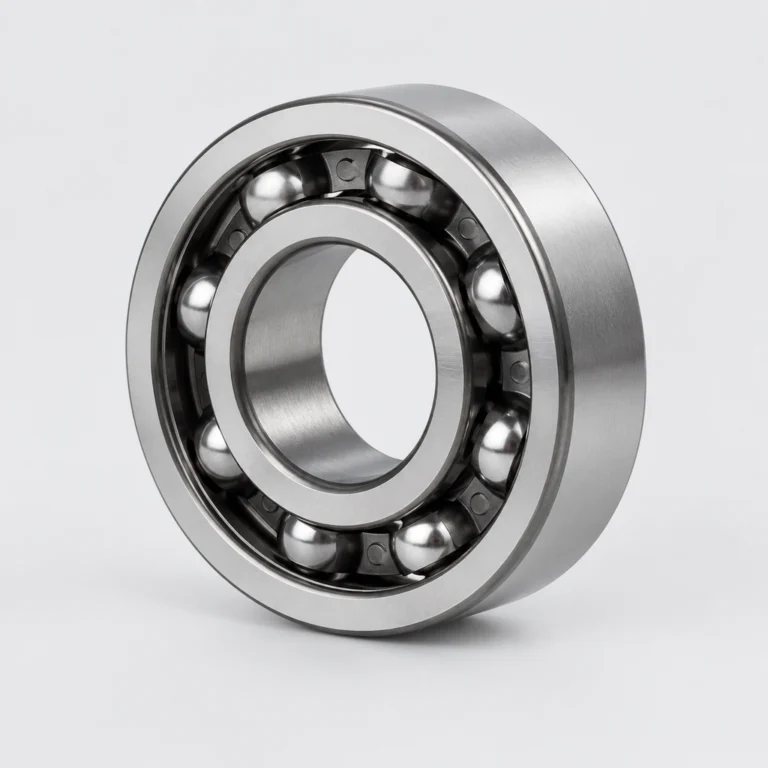
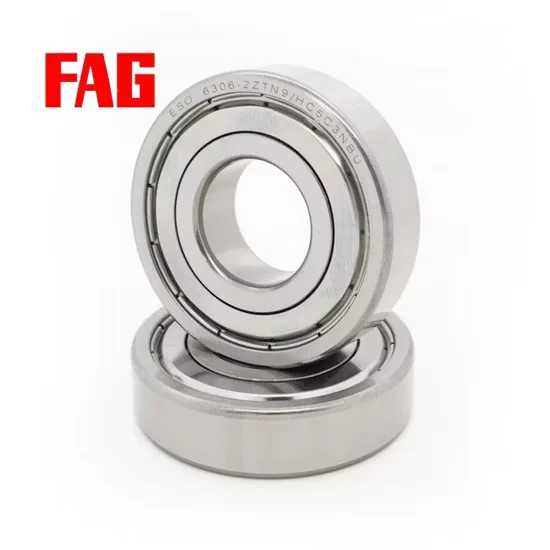
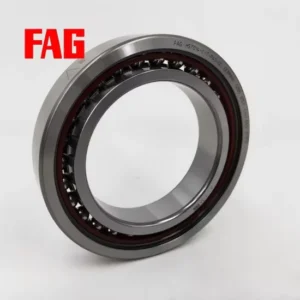
Original Batch Traceability — Every FAG B7204-E-T-P4s-UL angular contact ball bearing ships with factory lot documentation to verify its production origin and precision grade.
Technical Specifications
| Parameter | Value |
|---|---|
| Designation | FAG B7204-E-T-P4s-UL |
| Bearing Type | Angular Contact Ball Bearing |
| Series | B72 |
| Precision Class | P4s |
| Contact Angle | 25° |
| Material | Steel |
| Origin | Jiangsu China |
Note: T and UL are unverified suffixes requiring manufacturer catalog confirmation.
Application Suitability
| Industry | Typical Applications |
|---|---|
| Machine Tool Manufacturing | High-speed spindle assemblies |
| Precision Equipment | Rotary tables and indexing heads |
| Robotics | Joint actuators requiring tight tolerances |
Why Spindle Vibration Ruins Tolerances Before the FAG B7204-E-T-P4s-UL angular contact ball bearing Fails
Micro-vibrations from incorrect preload or precision mismatch degrade surface finishes long before physical bearing fatigue occurs.
Procurement engineers often focus purely on dynamic load ratings, overlooking how a slight deviation in spindle bearing precision causes severe chatter marks on machined parts. When sourcing replacement components for high-speed machining centers, ignoring the exact suffix configuration leads to premature assembly rejection, excessive tool wear, and costly machine downtime. The financial impact of scrapped production batches far outweighs the initial component cost, making strict adherence to precision specifications an absolute necessity for maintaining competitive manufacturing output.
Matching High-Speed Spindle Demands with Exact Precision
Deploying the FAG B7204-E-T-P4s-UL angular contact ball bearing in machine tool spindles requires strict alignment between the P4s precision class and the spindle housing tolerances. Having witnessed entire spindle assemblies rejected due to overlooked precision suffixes, our sourcing network ensures that mixed-brand or exact-OEM replacement packages arrive with verified dimensional reports. By validating the specific geometric tolerances before dispatch, we eliminate the risk of internal stress concentrations that typically arise when forcing a standard-tolerance component into a high-precision assembly, thereby protecting the integrity of your entire machining operation.
Thermal Growth and Lubrication in Precision Assemblies
High-speed spindle operations generate significant internal heat, demanding a 25° contact angle to balance axial rigidity with thermal expansion management. Inadequate lubrication or incorrect grease fill intervals rapidly degrade the running accuracy, while contamination from microscopic metal shavings accelerates raceway wear and compromises surface finishes. Proper sealing and strict cleanliness protocols during mounting are essential to maintain the tight operational clearances required for precision machining. Furthermore, understanding the thermal displacement characteristics of the spindle housing allows maintenance teams to predict and compensate for dimensional shifts during prolonged heavy-duty cutting cycles.
Decoding the B72 Series Precision and Contact Geometry
The B72 series designation indicates a heavy-duty steel construction optimized for demanding spindle configurations where structural rigidity is paramount. A 25° contact angle provides the necessary axial load capacity to withstand intense thrust forces generated during heavy milling or deep-hole drilling operations without compromising rotational stability. The P4s precision class guarantees exceptionally tight dimensional and running accuracy, directly translating to superior surface finishes and tighter geometric tolerances on the final machined components. Selecting the correct cage material and understanding the specific preload requirements are critical to preventing resonance and maintaining dynamic stiffness at peak operational speeds.
The Financial Impact of Tolerance Stack-Up Errors
Installing a standard P5 bearing in a housing machined for P4s tolerances creates uneven load distribution, leading to localized stress concentrations and premature fatigue spalling. According to established failure analysis frameworks, such mismatched precision levels cause catastrophic spindle seizures rather than gradual, predictable wear patterns. This results in severe unplanned downtime, extensively scrapped production batches, and voided equipment warranties, far exceeding the initial savings of purchasing a lower-specification component. Ultimately, the hidden costs of tolerance stack-up errors severely disrupt production schedules and damage the manufacturer's reputation for delivering high-quality machined parts.
Securing Authentic Spindle Components with Verified Documentation
Sourcing genuine spindle bearings requires more than just matching the basic model number; the exact suffix configuration dictates the operational success of the entire assembly. We provide complete factory batch traceability for every FAG B7204-E-T-P4s-UL angular contact ball bearing, ensuring the P4s precision class is authentic and not a rebranded standard tolerance part. Our technical team cross-references the specific contact angle and dimensional tolerances against official catalogs, eliminating the risk of receiving mismatched inventory that could ruin a multi-axis machining center. Furthermore, we consolidate urgent single-unit spare parts with bulk project orders, optimizing shipping costs without compromising delivery speed for critical machine repairs.
Documentation & Authenticity
- Certificate of Conformity verifying the P4s precision class and 25° contact angle.
- Original factory batch traceability linking the specific bearing to its production run.
- Dimensional and running accuracy inspection reports confirming ISO compliance before dispatch.
- Material certification validating the steel composition for high-speed spindle applications.
Storage, Handling & Mounting
- Keep the original packaging sealed until mounting to protect the P4s precision raceways from ambient moisture and dust.
- Use clean, lint-free gloves when handling the bearing to prevent skin oils from corroding the high-precision steel surfaces.
- Induction heating is recommended for mounting the inner ring to maintain the strict P4s dimensional tolerances without mechanical damage.
- Verify the spindle housing and shaft tolerances match the P4s specifications before pressing the bearing into position.
Technical Review and Application Verification
To ensure the selected component perfectly matches your spindle assembly, please provide the exact radial and axial loads, maximum operational speed, and precise housing dimensions. Sharing the original equipment manufacturer part number allows our engineering team to perform a rigorous cross-reference check and verify the required precision class and contact angle. This comprehensive technical review guarantees that the replacement part integrates flawlessly into your existing machine tool setup, preventing costly installation delays and ensuring immediate operational readiness upon arrival at your facility.
Frequently Asked Questions
Q: How do I verify the authenticity of the P4s precision class?
A: Authenticity is confirmed through original factory batch traceability and dimensional inspection reports. We provide documentation that verifies the running accuracy and tolerances meet the strict P4s specifications, ensuring the component is a genuine high-precision part rather than a rebranded standard bearing.
Q: What does the 25° contact angle mean for my spindle application?
A: A 25° contact angle optimizes the balance between radial and axial load capacities. This geometry provides the necessary rigidity to handle thrust forces during machining operations while maintaining high-speed rotational stability, which is critical for achieving tight tolerances and superior surface finishes.
Q: How should I interpret suffixes like T and UL during cross-referencing?
A: These specific designations require confirmation against the manufacturer's official catalog to determine their exact meaning regarding cage material or internal clearance. Our technical team cross-references these details to ensure the replacement bearing matches the original equipment's exact operational requirements, preventing installation errors.
Q: What information is needed to cross-reference this bearing for another brand?
A: Please provide the exact operating conditions, including speed, load, and temperature, along with the required precision class. This data allows us to identify equivalent models from other premium brands that match the 25° contact angle and P4s dimensional tolerances necessary for your spindle.