

Product details
Description and application notes
Unified Sourcing Coverage — Consolidate this spindle bearing with your hydraulic and gearbox requirements into a single mixed-brand shipment without juggling multiple vendors.
Technical Specifications
| Parameter | Value |
|---|---|
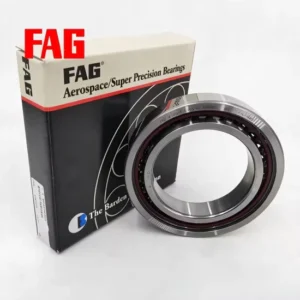
| Designation | FAG HS7017-E-T-P4s-UL |
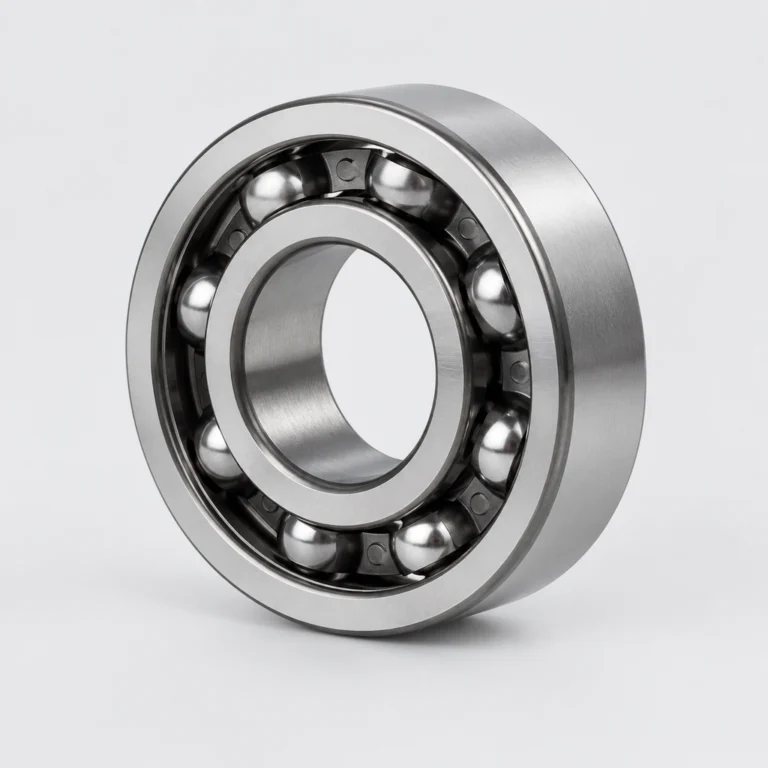
| Bearing Type | Angular Contact Ball Bearing |
| Bore Diameter (d) | 85 mm |
| Outside Diameter (D) | 130 mm |
| Width (B) | 22 mm |
| Precision Class | P4s |
| Contact Angle | 25° |
| Material | Steel |
| Arrangement | Single-Row Bearing |
| Certification | ISO |
| Origin | Jiangsu China |
Note: The HS, T, and UL suffixes remain unverified and require manufacturer catalog confirmation prior to final application approval.
Application Suitability
| Industry | Typical Applications |
|---|---|
| Machine Tool Manufacturing | Milling machine spindle front and rear support |
| Precision Engineering | High-speed pump rotor positioning |
| Automation & Robotics | Multi-axis articulation joint pivots |
Why Spindle Runout Ruins Batch Tolerances Before the Tool Wears
Micro-vibrations destroy surface finishes long before cutting edges dull.
When a milling machine spindle operates at high speeds, even microscopic radial deviations translate into visible chatter marks on the workpiece, ruining entire batches of aerospace components. I once tore down a seized spindle from a Dubai client where thermal expansion completely ignored the preload setup, turning a precision assembly into a fused block of steel. Sourcing a genuine FAG HS7017-E-T-P4s-UL angular contact ball bearing ensures the dimensional stability required to maintain tight geometric tolerances across continuous production runs. The internal geometry must remain perfectly stable under varying thermal loads, otherwise the cutting tool will deflect, leaving unacceptable witness lines on the final milled surface.
Matching High-Speed Milling Demands with Precision Architecture
Milling spindles demand a delicate balance between radial rigidity and axial thrust capacity during heavy cuts, especially when machining hardened alloys. The FAG HS7017-E-T-P4s-UL angular contact ball bearing delivers this balance through its optimized internal geometry, allowing it to absorb the combined loading typical of aggressive machining cycles. Our engineering team frequently cross-references these specific dimensional profiles against alternative brands to ensure your replacement schedule doesn't force a complete spindle redesign. When the spindle accelerates to peak RPM, the centrifugal forces acting on the rolling elements require a contact angle that prevents the inner ring from creeping up the shaft shoulder, maintaining exact rotational truth throughout the entire milling operation.
Managing Thermal Gradients and Lubrication Starvation
High-speed spindles generate immense friction, pushing internal temperatures well beyond the thermal limit of standard bearing steel if lubrication fails or degrades. An inadequate grease fill or improper oil-air misting leads to rapid cage degradation and raceway smearing, ultimately causing catastrophic seizure. The 25° contact angle helps distribute these localized stresses more evenly across the rolling elements, but the installation environment must strictly control contamination to prevent abrasive wear from metallic swarf. Furthermore, the rapid temperature fluctuations inside the spindle housing demand a component that maintains its dimensional integrity without inducing excessive preload that could starve the contact zones of vital lubricant film.
Decoding the Precision and Contact Angle Specifications
The P4s precision class dictates exceptionally tight tolerances for both dimensional accuracy and running performance, which is non-negotiable for preventing asynchronous spindle vibration. Meanwhile, the E suffix confirms a 25° contact angle, providing a steeper load transmission path compared to 15° variants, making it far more resilient* plunge milling. This specific geometry ensures the inner and outer rings maintain optimal alignment under peak cutting forces, preserving the spindle's rotational truth. While the standard configuration utilizes high-purity steel, this architecture is also available in ceramic or stainless steel variants for specialized environments. Without this exact precision tier, the microscopic deviations in the raceway curvature would amplify harmonic vibrations, severely limiting the maximum achievable surface feed rates.
The Financial Drain of Unplanned Spindle Rebuilds
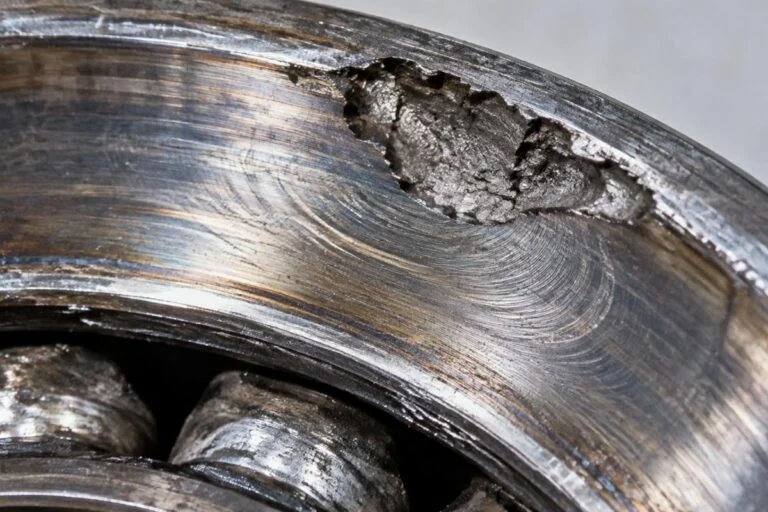
Installing an incorrectly graded component into a precision spindle inevitably triggers a cascade of catastrophic damage, starting with accelerated tool wear and ending in total shaft seizure. According to ISO 281 framework principles, ignoring the exact precision class and contact angle requirements drastically shortens the calculated fatigue life, leading to unpredictable spalling on the raceways. The resulting unplanned downtime and scrapped aerospace or automotive components easily dwarf the initial savings of substituting a lower-tier alternative. Once the spindle locks up at high velocity, the collateral damage to the motor, drawbar, and tool holder interface often requires a complete machine teardown and extensive recalibration.
Securing Traceability in a Market Flooded with Counterfeits
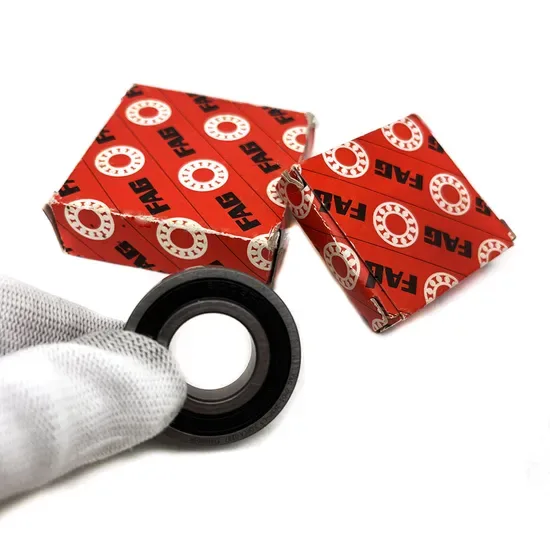
We verify every batch of spindle bearings against original manufacturer production records, ensuring the P4s tolerance certificates match the physical lot you receive. Because suffix misinterpretation is rampant, our technical desk actively flags unverified designations before shipping, preventing catastrophic preload mismatches in the field. We maintain massive spot inventory for these specific machine tool profiles, allowing us to dispatch emergency single-unit replacements or consolidate full container loads for your global maintenance hubs without artificial minimum order constraints. Our failure analysis background means we don't just ship boxes; we scrutinize the application parameters to guarantee the selected configuration survives the harsh realities of continuous multi-axis machining environments.
Documentation & Authenticity
- Certificate of Conformity linking the specific P4s tolerance band to the shipped batch number.
- Original manufacturer traceability documents verifying the production facility and date code.
- Running accuracy inspection reports confirming inner ring radial runout limits before dispatch.
- Material test certificates validating the vacuum-degassed steel composition for high-speed fatigue resistance.
Storage, Handling & Mounting
- Retain the original vapor-phase inhibitor packaging until the exact moment of spindle assembly to protect the open raceways.
- Use strictly filtered, lint-free cleanroom gloves when handling the P4s grade surfaces to prevent microscopic skin-acid corrosion.
- Employ induction heaters with precise thermal cutoffs to expand the inner ring without altering the hardened steel microstructure.
- Verify the spindle housing shoulder perpendicularity before pressing, as any misalignment compromises the 25° contact angle load distribution.
Engineering Review for Spindle Integration
Provide your exact spindle RPM, radial and axial cutting forces, and operating temperature range so our team can validate the dynamic load rating and L10 life calculations. If you are replacing an existing setup, share the original equipment manufacturer drawing numbers to facilitate an exact cross-reference check. Detailing your current lubrication method—whether oil mist or grease packed—allows us to confirm the suitability of the internal clearance and cage design for your specific machining center. This technical review ensures that the replacement component integrates flawlessly into your existing spindle cartridge without requiring costly modifications to the housing or shaft tolerances.
Frequently Asked Questions
Q: What does the P4s precision class mean for milling machine spindles?
A: The P4s designation indicates a specialized precision tier enforcing stricter running accuracy and dimensional tolerances than standard P4 grades. This minimizes asynchronous vibration at high RPMs, ensuring superior surface finishes on machined parts and preventing premature tool wear caused by micro-chatter in the spindle assembly.
Q: How does the 25° contact angle affect axial load capacity?
A: A 25° contact angle provides a steeper load transmission path between the rolling elements and raceways compared to shallower angles. This geometry significantly enhances the ability to absorb heavy axial thrusts generated during plunge milling and aggressive facing operations without compromising the overall radial rigidity of the spindle.
Q: Can I cross-reference this model with other premium brands?
A: Yes, we routinely map these specific dimensional and precision profiles to equivalent offerings from SKF, NSK, and NTN. Our engineering team verifies the exact contact angle, precision class, and internal clearance to ensure the alternative model performs identically in your high-speed spindle application without requiring mechanical modifications.
Q: Why are some suffixes marked as unverified in the catalog?
A: Certain alphanumeric suffixes require direct confirmation from the manufacturer's latest technical directory to guarantee accurate interpretation. We flag these designations during the quoting phase to ensure your procurement team validates the exact preload, cage material, and sealing configuration before finalizing the purchase order for your specific machinery.