
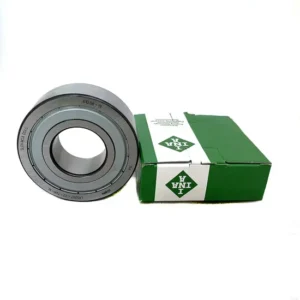
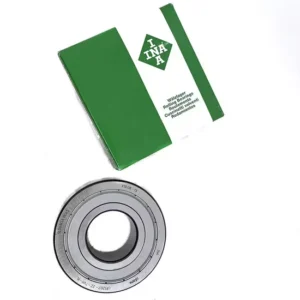
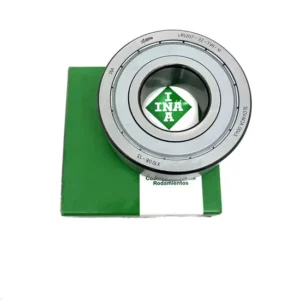
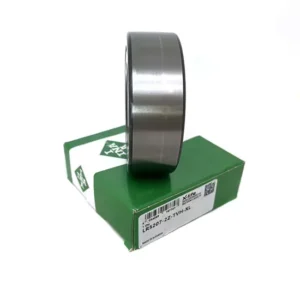
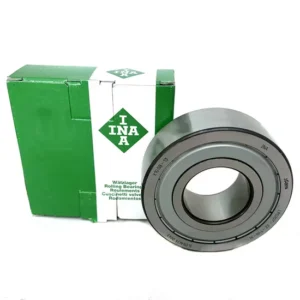
Product details
Description and application notes
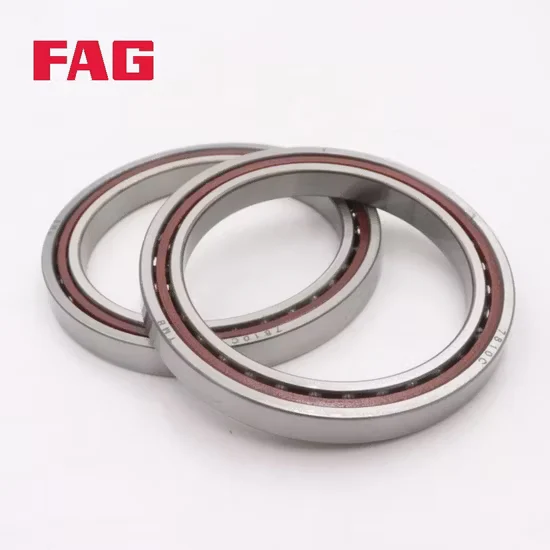
Official App QR Verification — Scan the manufacturer's QR code on each X&S B7000C.T.P4S angular contact ball bearing package to instantly validate batch traceability and origin.
Technical Specifications
| Parameter | Value |
|---|---|
| Designation | B7000C.T.P4S B7000E.T.P4S B7000C.T.P4S B7000E.T.P4 |
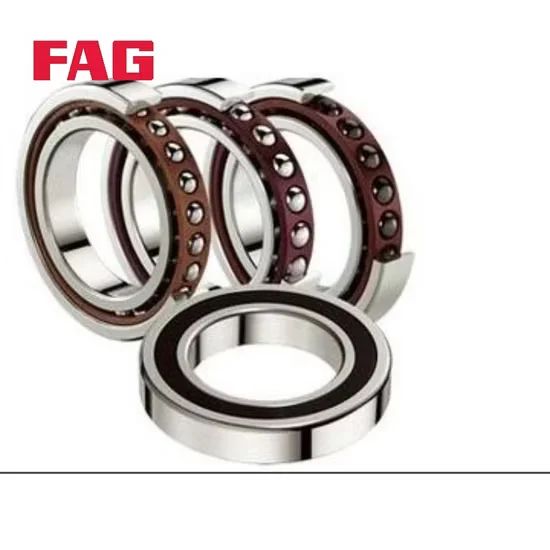
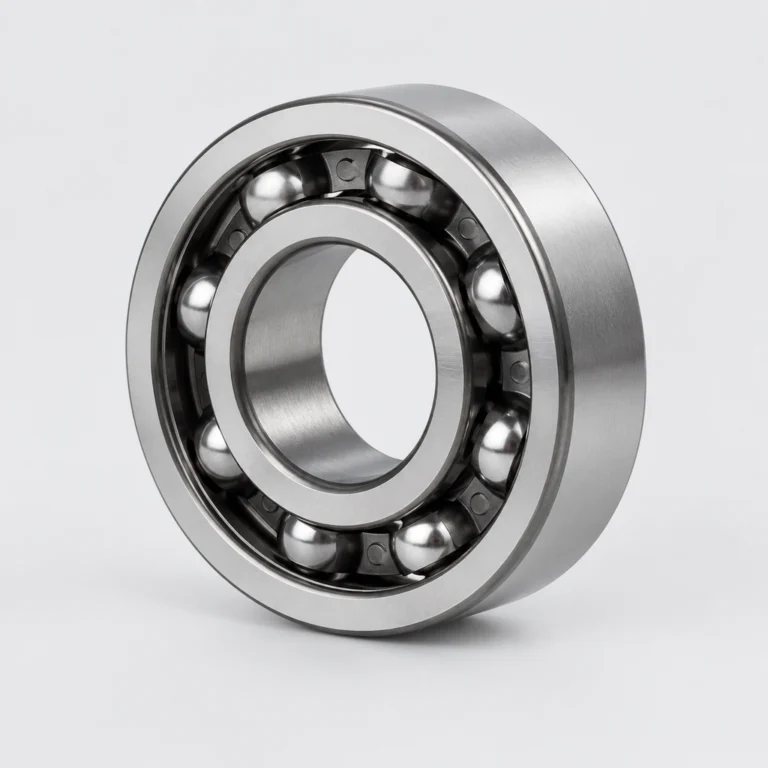
| Bearing Type | Angular Contact Ball Bearing |
| Precision Class | P4 (ABEC7) |
| Contact Angle | 15° (C suffix) |
| Material Options | Available in stainless steel or standard bearing steel variants |
| Seal or Shield Type | Z, Zz, RS, 2RS |
| Origin | Shandong, China |
Note: Suffixes B, .T., S, and E remain unverified and require manufacturer catalog confirmation.
Application Suitability
| Industry | Typical Applications |
|---|---|
| Semiconductor Manufacturing | Wafer handling robot joints and cleanroom transfer mechanisms |
| Machine Tool Spindles | High-speed milling and grinding spindle front supports |
| Precision Equipment | Optical alignment stages and coordinate measuring machine axes |
Why Spindle Vibration Ruins Semiconductor Yields Before the X&S B7000C.T.P4S angular contact ball bearing Fails
Micro-vibrations destroy wafer tolerances long before physical bearing degradation occurs.
When sourcing components for semiconductor manufacturing devices, engineers often focus purely on dimensional accuracy, overlooking how contact angle mismatches generate harmonic resonance at high speeds. I learned this the hard way early in my procurement career when a contact angle suffix error caused a Dubai client's spindle to vibrate excessively, leading to severe unplanned downtime and scrapped batches. Selecting the correct X&S B7000C.T.P4S angular contact ball bearing requires matching the exact dynamic stiffness to the spindle's operating frequency, ensuring that the internal geometry can dampen high-frequency oscillations without transferring them to the cutting tool or wafer handler. Ignoring these subtle dynamic interactions inevitably results in compromised surface finishes and rejected precision components.
Aligning Precision Grades with Cleanroom Demands
Achieving P4 precision ensures the tight dimensional tolerances necessary for semiconductor manufacturing devices, where microscopic runout can compromise yield rates and optical alignment. Our sourcing network provides verified X&S B7000C.T.P4S angular contact ball bearing units with complete traceability, ensuring that every batch meets the strict rotational accuracy required for delicate wafer-handling applications. By rigorously validating the running accuracy and geometric tolerances before shipment, we eliminate the risk of installing substandard components that could introduce microscopic deviations into highly sensitive cleanroom machinery, thereby protecting your production yield and equipment integrity.
Managing Thermal Growth and Contamination in High-Speed Spindles
High-speed machine tool spindles generate significant friction heat during continuous operation, which fundamentally alters internal clearance and directly affects machining accuracy. A 15° contact angle optimizes the load distribution for high-speed, low-friction operation, minimizing thermal expansion and maintaining geometric stability compared to steeper contact angles. Furthermore, selecting the appropriate seal type, such as non-contact shields or low-friction contact seals, carefully balances contamination exclusion with the thermal limits of the lubricant. Properly managing these thermal and tribological factors prevents the lubricant from degrading prematurely, ensuring consistent rotational smoothness throughout the spindle's operational lifecycle.
Decoding the P4 Tolerance and 15° Contact Angle
The P4 precision class dictates stringent limits on radial and axial runout, which is absolutely critical for maintaining surface finish quality and dimensional repeatability in precision equipment. The C suffix indicates a 15° contact angle, specifically engineered to support combined loads while maximizing the speed limit by reducing sliding friction within the raceway contact patch. When evaluating material options, stainless steel variants offer enhanced corrosion resistance for washdown or humid cleanroom environments, whereas standard bearing steel provides optimal fatigue strength for dry, controlled machine tool enclosures. Understanding how these material choices interact with the specific environmental and mechanical demands of your application allows for a highly optimized selection that maximizes service life and minimizes maintenance interventions.
The Cascading Impact of Incorrect Clearance Selection
Installing a bearing with improper internal clearance or mismatched contact angles inevitably leads to premature fatigue and catastrophic spindle failure under operational loads. According to ISO 15243 failure mode classifications, excessive preload generated by unmanaged thermal expansion causes severe surface distress and eventual raceway spalling. This mechanical degradation results in extensive unplanned downtime, scrapped high-value semiconductor wafers, and voided equipment warranties, creating financial impacts that far exceed the initial component cost. Proactively verifying the exact clearance class and contact angle during the procurement phase is the most effective strategy to mitigate these cascading operational risks.
Securing Traceable Precision Without Extended Lead Times
Sourcing genuine P4 precision components often involves enduring frustrating multi-week lead times from direct official channels, which can stall critical maintenance schedules. We maintain massive spot inventory covering thousands of standard part numbers, allowing us to consolidate mixed-brand and mixed-size orders into single, highly efficient shipments. Our technical team meticulously cross-references dimensional reports to ensure the X&S B7000C.T.P4S angular contact ball bearing matches your exact OEM specifications, preventing the costly suffix mismatches that cause field failures. This rigorous technical vetting process, combined with our flexible ordering capabilities, ensures you receive fully traceable, application-ready components precisely when your production line demands them.
Documentation & Authenticity
- Certificate of Conformity verifying P4 tolerance grades for each shipped batch.
- Original factory batch traceability codes linked to production dates.
- Official app QR verification for instant authenticity checks on site.
- Material inspection reports confirming stainless steel or bearing steel composition.
- Dimensional and running accuracy inspection reports validating ABEC7 standards.
Storage, Handling & Mounting
- Store P4 precision units in original packaging to prevent humidity-induced corrosion on raceways.
- Use cleanroom-compatible lint-free gloves when handling open-type bearings for semiconductor applications.
- Maintain strict temperature controls in the storage area to preserve the factory-applied lubricant viscosity.
- Avoid carbon steel tool contact with stainless steel variants to prevent cross-contamination and localized rust.
- Follow induction heating protocols for inner ring mounting to protect the 15° contact angle alignment.
Engineering Review for Spindle Integration
To ensure optimal integration into your semiconductor or machine tool spindle, please provide the specific radial and axial load profiles, operating speeds, and thermal environment details. Sharing your OEM equipment model numbers allows our engineering team to perform precise cross-reference verification and L10 life calculations, ensuring the selected configuration meets your exact dynamic stiffness requirements. By supplying these critical operational parameters, you enable our technical specialists to recommend the most suitable seal types, lubrication strategies, and material variants, ultimately safeguarding your equipment against premature wear and maximizing overall production efficiency.
Frequently Asked Questions
Q: How do you verify the authenticity and traceability of P4 precision bearings?
A: We provide a Certificate of Conformity and original factory batch traceability codes with every shipment. Buyers can use the official app QR verification on the packaging to instantly validate the origin and production date. Additionally, we supply dimensional and running accuracy inspection reports that confirm the bearing strictly adheres to P4 and ABEC7 tolerance standards before dispatch.
Q: What are the cross-reference considerations for aligning clearance and precision classes?
A: When substituting models, it is crucial to align the internal clearance, precision class, and contact angle to maintain spindle dynamic stiffness. Our team cross-references dimensional reports against your OEM specifications to ensure compatibility. We can also evaluate equivalent models from premium global brands to match the exact performance requirements of your machine tool or semiconductor equipment.
Q: What is the difference between C and E suffix contact angles in spindle applications?
A: The C suffix designates a 15° contact angle, which is optimized for high-speed operation by minimizing friction heat and maximizing the speed limit. While the E suffix indicates an alternative contact angle configuration, varying angles significantly alter the axial load capacity and dynamic stiffness. Selecting the correct angle is vital to prevent harmonic resonance and vibration in precision spindles.
Q: How should I select the right seal type for semiconductor cleanroom environments?
A: Cleanroom environments demand strict particle control without generating excess friction heat. Non-contact shields or specialized low-friction contact seals are typically preferred to prevent lubricant leakage and particulate shedding. We evaluate your specific contamination exposure and speed requirements to recommend the optimal seal configuration, ensuring the bearing operates reliably within the strict cleanliness protocols of semiconductor manufacturing.