
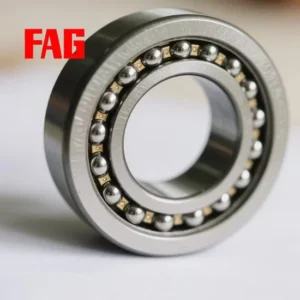


Product details
Description and application notes
Cross-reference alignment verified — Bore, precision class, and contact angle are strictly matched against OEM spindle requirements before dispatch.
Technical Specifications
| Parameter | Value |
|---|---|
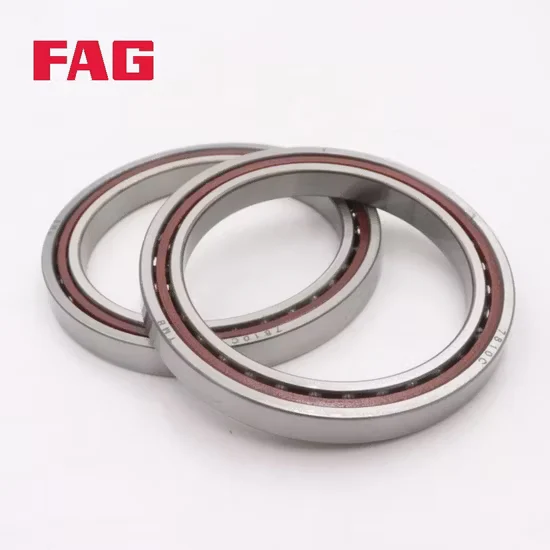
| Designation | FAG B71909-E-T-P4s-UL |
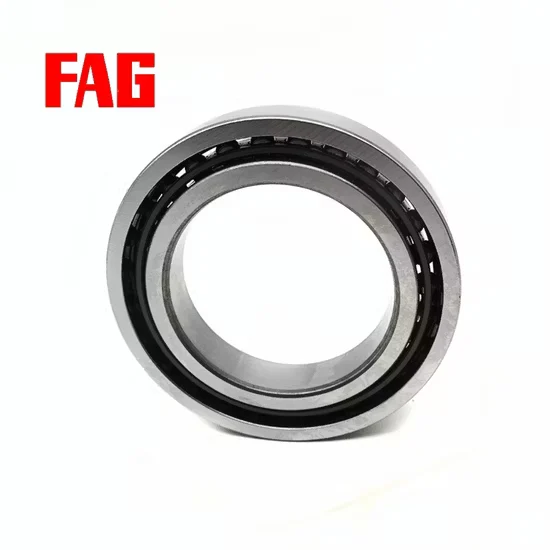
| Bearing Type | Angular Contact Ball Bearing |
| Bore Diameter (d) | 45 mm |
| Outside Diameter (D) | 68 mm |
| Width (B) | 12 mm |
| Precision Class | P4s |
| Contact Angle | 25° |
| Material | Steel |
| Certification | ISO |
Note: Suffixes T and UL are unverified and require manufacturer catalog confirmation for specific cage and arrangement details.
Application Suitability
| Industry | Typical Applications |
|---|---|
| Machine Tool Manufacturing | CNC machining center main spindles |
| Precision Engineering | High-speed internal grinding spindles |
| Robotics | High-accuracy rotary actuator joints |
Why Spindle Vibration Traces Back to Suffix Misreads on the FAG B71909-E-T-P4s-UL angular contact ball bearing
Overlooking a single preload or precision suffix turns a high-rigidity setup into a chatter-prone liability.
Early in my career analyzing failures for Dubai-based CNC workshops, I saw a perfectly good spindle destroyed because a standard P4 grade was swapped in where a P4s was specified. The dimensional deviation was microscopic, yet the high-speed vibration was catastrophic. Sourcing the exact FAG B71909-E-T-P4s-UL angular contact ball bearing requires obsessing over every character in the designation to prevent unplanned downtime. When precision classes are confused, the resulting chatter ruins expensive tooling and scrapes high-value workpieces, leading to severe financial penalties.
Matching Spindle Rigidity to Machining Forces
CNC spindles endure intense radial cutting forces combined with high axial thrust during heavy milling operations. This single-row configuration delivers the exact axial stiffness needed to maintain tool tip accuracy under extreme load. Our engineering team routinely verifies these complex load paths to ensure the selected FAG B71909-E-T-P4s-UL angular contact ball bearing survives the rigorous duty cycles of modern machining centers. Matching the internal geometry to the specific cutting forces prevents premature raceway fatigue and maintains strict dimensional stability throughout the entire multi-shift production cycle.
Thermal Growth and Lubrication Boundaries
High-speed spindle operation generates significant friction heat, directly impacting internal clearance and lubricant film thickness. Oil-air or minimal oil lubrication is typically required to manage these thermal gradients without causing seizure or excessive drag. Maintaining the correct 25° contact angle ensures the load is distributed optimally across the rolling elements, preventing localized stress that accelerates fatigue. If the thermal growth is not properly accommodated by the initial clearance selection, the bearing will bind, generate excessive heat, and fail rapidly.
Decoding the Precision and Contact Angle
The P4s precision class dictates exceptionally tight dimensional and running accuracy tolerances, which are absolutely critical for minimizing runout at extreme RPMs. The E suffix confirms the 25° contact angle, providing a balanced compromise between radial capacity and axial rigidity. While standard steel construction offers proven fatigue strength, ceramic hybrid variants are available for applications demanding higher speeds and reduced thermal expansion. The exact cage design and preload arrangement must be verified against the machine builder's original specification to guarantee dynamic stability. Ignoring these subtle engineering details compromises the entire spindle assembly.
The Financial Impact of Dimensional Drift
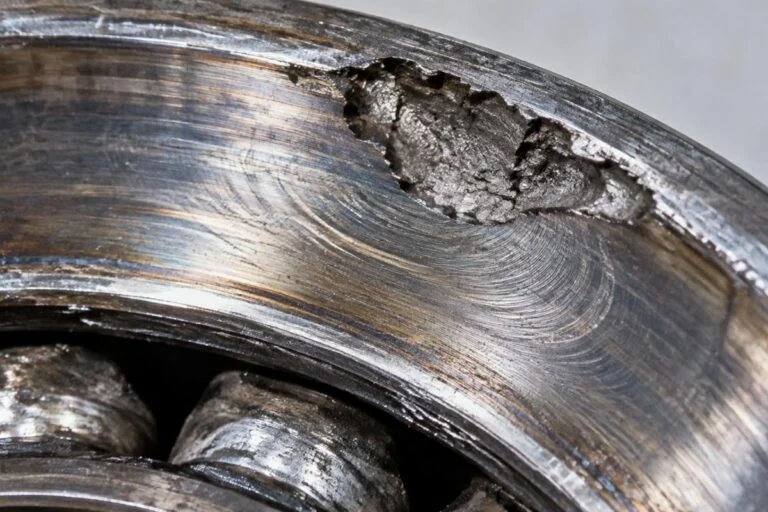
Installing a bearing with incorrect running accuracy or mismatched preload leads to rapid tool wear and poor surface finish on machined parts. According to ISO 15243 frameworks, such geometric deviations often manifest as premature raceway smearing or cage failure under high-speed conditions. The resulting scrap rates and emergency spindle rebuilds far outweigh the initial savings of substituting a lower-precision alternative. Downtime in a continuous production environment compounds these financial losses exponentially.
Securing Traceability for Critical Spindle Components
We maintain strict batch traceability for every high-precision unit, ensuring the P4s tolerance is genuinely met and not merely stamped on the packaging. Our technical team cross-checks the contact angle and clearance suffixes against your specific spindle manual before shipping. This prevents the costly mismatch errors I witnessed early in my failure analysis days, backed by comprehensive material and dimensional inspection reports. Securing genuine components with verified origins is the only reliable way to protect your machining investments and maintain strict production tolerances.
Documentation & Authenticity
- Original factory batch tracing documents verifying the P4s manufacturing lot.
- Running accuracy inspection reports confirming tight runout tolerances prior to dispatch.
- Official app QR code verification for anti-counterfeit authentication.
- Material certification proving the metallurgical grade of the steel rings.
Storage, Handling & Mounting
- Keep the P4s precision bearing in its original vacuum-sealed packaging until mounting to prevent microscopic dust contamination.
- Use clean, lint-free gloves when handling the 45mm bore to avoid transferring corrosive moisture to the steel raceways.
- Verify the 25° contact angle alignment marks during installation to ensure the axial load vector is correctly oriented.
- Apply induction heating strictly controlled below the thermal limit of standard bearing steel if expanding the inner ring.
Engineering Data Required for Technical Review
To confirm this designation perfectly suits your equipment, please share the spindle's maximum operating speed, radial and axial cutting loads, and the required preload arrangement. Providing the original OEM machine tool model number allows our engineers to perform a precise cross-reference check. This ensures the replacement unit integrates flawlessly without requiring housing modifications or shimming adjustments. Supplying these detailed operational parameters enables us to validate the theoretical L10 life calculation specifically for your unique duty cycle and environmental conditions.
Frequently Asked Questions
Q: What does the P4s precision class mean for this spindle bearing?
A: The P4s designation indicates ultra-high running accuracy and dimensional tolerances specifically engineered for machine tool spindles. It ensures minimal radial and axial runout at high speeds, which is essential for achieving fine surface finishes and maintaining tight machining tolerances during continuous CNC operations.
Q: Why is the 25° contact angle critical for CNC applications?
A: A 25° contact angle provides an optimal balance between axial rigidity and radial load capacity. This specific geometry allows the spindle to resist heavy axial thrust during milling operations while maintaining stability against radial cutting forces, preventing tool deflection and ensuring precise part geometry.
Q: How do you verify the authenticity of these high-precision bearings?
A: Every unit is supplied with original factory batch tracing documentation and can be verified via the manufacturer's official app QR code. We also provide dimensional inspection reports confirming the P4s tolerances, ensuring you receive genuine components that meet strict machine tool requirements.
Q: What information do you need to cross-reference this bearing for my machine?
A: Please provide the exact OEM machine tool model, the original bearing designation, and the spindle's operating parameters including speed and preload requirements. This data allows our technical team to verify the cross-reference alignment and ensure the replacement matches the original equipment specifications perfectly.