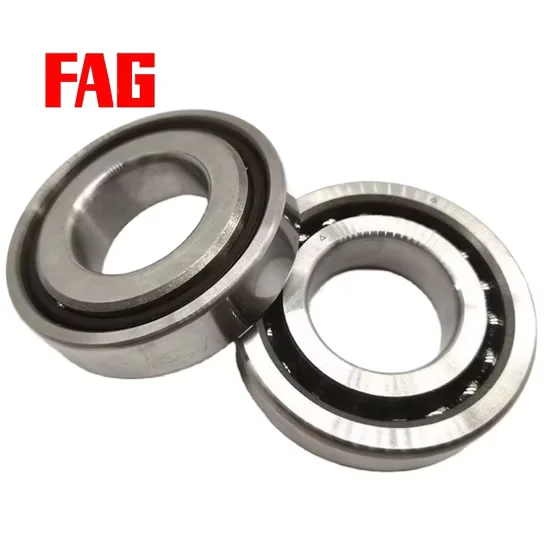




Product details
Description and application notes
Mixed-Brand Sourcing Covered — Consolidate this spindle bearing with other premium lines in a single shipment without juggling multiple vendors.
Technical Specifications
| Parameter | Value |
|---|---|
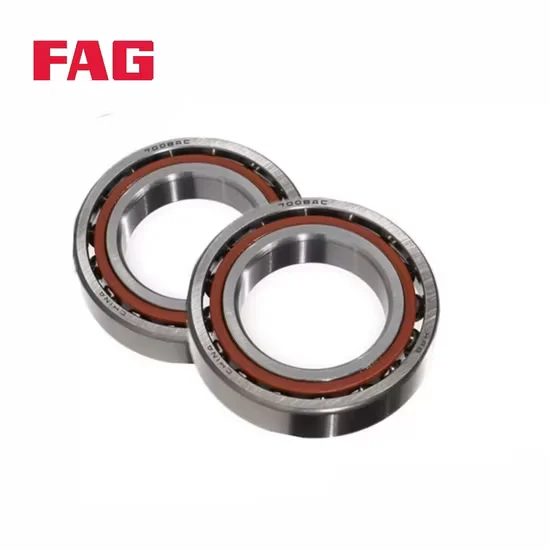
| Designation | FAG B71922-C-T-P4s-UL |
| Bearing Type | Angular Contact Ball Bearing |
| Bore Diameter (d) | 110 mm |
| Outside Diameter (D) | 150 mm |
| Width (B) | 20 mm |
| Precision Class | P4s |
| Contact Angle | 15° |
| Material | Steel |
| Certification | ISO |
| Customization | Cross-reference model consultation available |
Application Suitability
| Industry | Typical Applications |
|---|---|
| Machine Tool Manufacturing | High-speed main spindles and precision grinding heads |
| Industrial Automation | High-precision robotics rotary joints |
| Fluid Machinery | High-speed pump shafts requiring tight runout tolerance |
Precision Mismatch Risks in High-Speed Spindles with the FAG B71922-C-T-P4s-UL angular contact ball bearing
Substituting P4s with lower precision grades inevitably causes preload collapse and catastrophic spindle seizure.
In my field experience across Middle Eastern machine shops, I frequently see operators swapping specified high-precision units for cheaper P0 alternatives to cut immediate procurement costs. This false economy completely destroys the delicate preload balance designed into the spindle assembly, leading to immediate thermal runaway, severe vibration, and ultimately scrapped components. Such precision misalignment remains a primary driver of unexpected downtime in high-speed machining centers, turning a minor maintenance task into a massive financial liability. When the internal geometry deviates even slightly from the required ultra-high tolerances, the rolling elements skid rather than roll, generating excessive frictional heat that rapidly degrades the lubricant and scores the raceways.
Matching Spindle Dynamics to Exact Tolerance Requirements
When retrofitting or building high-speed grinding heads, the FAG B71922-C-T-P4s-UL angular contact ball bearing provides the exact dimensional stability needed to prevent chatter marks on finished metal surfaces. Our sourcing network ensures these specific high-precision units are pulled from verified batches, eliminating the guesswork that often plagues emergency maintenance orders. Maintaining this strict dimensional accuracy is absolutely vital for multi-axis machining centers where cumulative stack-up errors can ruin the geometric tolerance of the final workpiece. By securing components that strictly adhere to the specified running accuracy, machine builders can guarantee consistent surface finishes and extend the intervals between mandatory spindle rebuilds.
Managing Thermal Expansion and Lubrication Boundaries
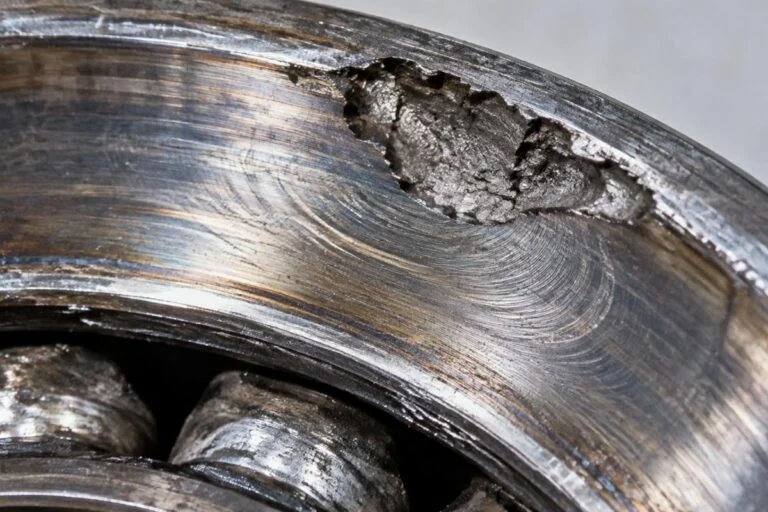
High-speed spindle operations generate immense frictional heat, demanding a contact angle and internal geometry that can accommodate thermal shaft expansion without losing axial rigidity. The 15° contact angle offers an optimal compromise, supporting heavy radial cutting forces while maintaining the axial positioning accuracy required for precision boring. Proper oil-air or grease lubrication intervals are critical here, as inadequate film thickness at elevated rotational speeds quickly degrades the raceway surface and initiates micropitting. Furthermore, the thermal expansion of the spindle shaft must be carefully calculated against the housing material to ensure the internal clearance does not collapse under continuous heavy-load milling operations.
Decoding the Suffix Architecture for Spindle Reliability
The "C" suffix confirms the 15° contact angle, which is the industry standard for balancing radial and axial loads in precision grinding applications. The "P4s" designation indicates ultra-high running accuracy and tight dimensional tolerances, ensuring minimal vibration and noise at extreme RPMs. While the specific cage and pairing suffixes require manufacturer catalog confirmation for exact material compositions and universal preload values, their presence generally points to specialized high-speed configurations designed for rigorous duty cycles. Understanding these exact suffix combinations prevents the costly mistake of installing a standard clearance bearing in a preloaded spindle stack, which would instantly fail under operational loads. The cage design, implied by these specific suffixes, is engineered to minimize friction and maintain precise ball spacing, directly influencing the maximum achievable speed limit of the assembly.
The Cascading Financial Impact of Specification Deviations
Installing an incorrect precision class or mismatched pairing preload doesn't just ruin the bearing; it destroys the entire spindle assembly, damages the tooling interface, and ruins expensive aerospace workpieces. According to established failure analysis frameworks, improper mounting and tolerance stack-up errors account for a significant share of premature failures in precision machinery. This leads to unplanned downtime, voided machine warranties, and massive replacement costs that far exceed the initial savings of buying off-spec parts. The hidden costs also include the labor hours required to tear down the spindle, clean the contaminated housing, and recalibrate the entire machine axis before production can safely resume.
Securing Authentic High-Precision Components
Sourcing genuine spindle bearings requires more than just finding the right part number; it demands rigorous batch traceability to ensure the P4s tolerances are authentic and unaltered. We consolidate mixed-brand orders, meaning you can procure this specific FAG B71922-C-T-P4s-UL angular contact ball bearing alongside other critical MRO spares without coordinating with multiple vendors or facing fragmented shipping schedules. Our technical team cross-checks every suffix against official catalogs to prevent the common trap of receiving visually identical but internally mismatched replacements that fail during commissioning. Furthermore, we provide flexible minimum order quantities, accommodating both single-unit emergency breakdowns and full container project shipments. This comprehensive approach ensures your maintenance team always has the exact, verified components needed to keep high-value machine tools running at peak efficiency.
Documentation & Authenticity
- Certificate of Conformity verifying the exact P4s precision class for this specific batch.
- Original factory batch traceability documents linking the bearing to its production date.
- Official app QR authentication codes for immediate anti-counterfeit verification on site.
- Dimensional and running accuracy inspection reports confirming tight spindle tolerances.
Storage, Handling & Mounting
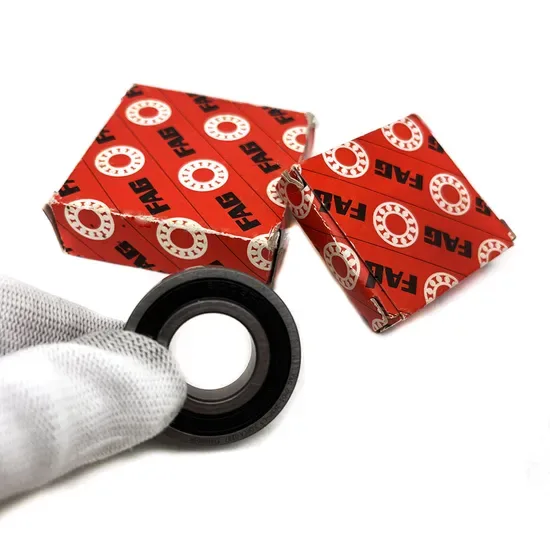
- Keep the original vacuum packaging sealed until mounting to protect the P4s precision raceways from humidity.
- Use lint-free clean gloves when handling to prevent microscopic debris from compromising the 15° contact angle geometry.
- Verify the universal pairing marks before installation to ensure the correct preload arrangement in the spindle stack.
- Apply induction heating strictly within specified limits if mounting the inner ring on a tight spindle shaft.
Engineering Support for Spindle Integration
To ensure proper integration into your machining center, please share your specific radial and axial cutting loads, maximum operating RPM, and spindle housing dimensions. Providing the original OEM equipment manual or cross-reference part numbers allows our engineering team to verify the exact preload and pairing requirements. This technical review guarantees the selected configuration matches your unique high-speed machining environment.
Frequently Asked Questions
Q: How do I verify the authenticity of the P4s precision class?
A: You can verify authenticity by scanning the official manufacturer QR code on the packaging and cross-referencing the batch number with the provided Certificate of Conformity. We also supply dimensional inspection reports that confirm the tight running accuracy required for high-speed spindles, ensuring the unit meets strict ISO tolerance standards before it reaches your facility.
Q: What does the 15° contact angle mean for my spindle application?
A: The 15° contact angle, denoted by the "C" suffix, provides an optimal balance between radial load capacity and axial rigidity. This specific geometry is crucial for high-speed machine tool spindles, as it minimizes frictional heat generation while maintaining the precise tool positioning needed for fine surface finishes during heavy grinding or milling operations.
Q: How should I handle cross-referencing this model with other brands?
A: When cross-referencing, you must align not just the basic dimensions but also the exact precision class, contact angle, and universal pairing preload specifications. Our technical team assists in verifying these critical suffix details against equivalent models from other premium brands, ensuring the replacement maintains the original spindle's dynamic balance and thermal stability without requiring housing modifications.
Q: What are the risks of ignoring unverified suffixes during procurement?
A: Ignoring unverified suffixes like specific cage materials or exact preload values can lead to catastrophic thermal runaway in high-speed applications. We always cross-check these specific designations against the latest manufacturer catalogs to confirm their exact meaning, ensuring you receive a bearing with the correct internal geometry and lubrication compatibility for your specific spindle configuration.