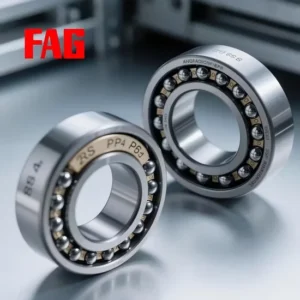
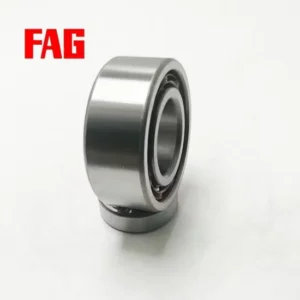
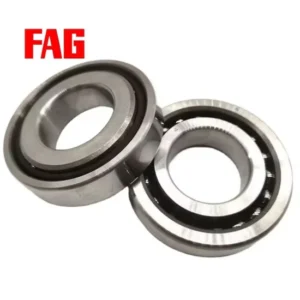


Product details
Description and application notes
Official App QR Verification — Every FAG B7211-E-T-P4s-Um angular contact ball bearing we dispatch features a scannable QR code linked directly to the manufacturer's authentication database for immediate field verification.
Technical Specifications
| Parameter | Value |
|---|---|
| Designation | FAG B7211-E-T-P4s-Um |
| Bearing Type | Angular Contact Ball Bearing |
| Bore Diameter (d) | 55 mm |
| Outside Diameter (D) | 100 mm |
| Width (B) | 21 mm |
| Precision Class | P4s (ISO) |
| Contact Angle | 25° |
| Material | Steel |
| Origin | Jiangsu China |
Note: Certain suffixes in this designation require manufacturer catalog confirmation for exact pairing specifications.
Application Suitability
| Industry | Typical Applications |
|---|---|
| Machine Tool Manufacturing | High-speed machining center spindle assemblies |
| Precision Engineering | CNC router and grinding machine spindle supports |
| Industrial Fluid Systems | High-speed pump shaft radial and axial load management |
Why Spindle Seizures Happen Despite Premium FAG B7211-E-T-P4s-Um Angular Contact Ball Bearing Selection
Precision downgrade during procurement is the silent killer of high-speed spindles.
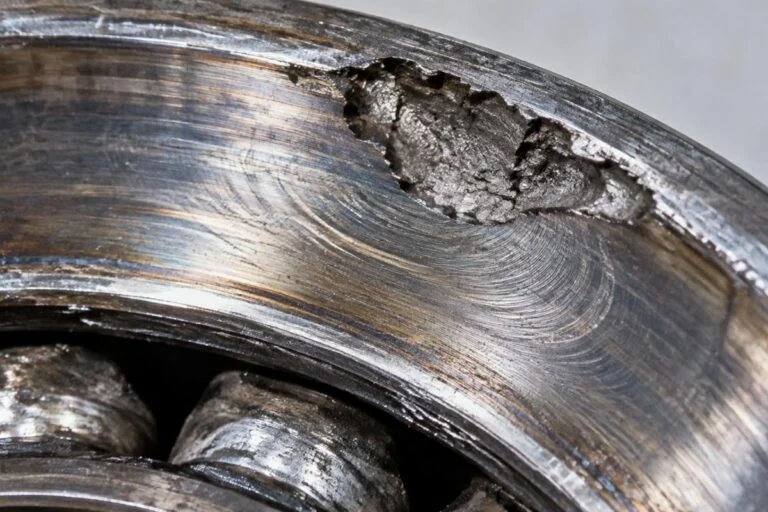
During my years managing machine tool retrofits in Dubai, I witnessed a catastrophic spindle seizure simply because a supplier substituted a standard tolerance for the required ultra-precision class. The resulting vibration exceeded acceptable thresholds, generating immense friction heat until the shaft locked completely, destroying the entire spindle cartridge. Sourcing the exact FAG B7211-E-T-P4s-Um angular contact ball bearing means refusing any tolerance compromises. When procurement teams focus solely on upfront pricing, they inadvertently introduce microscopic runout that amplifies exponentially at high RPM, ultimately leading to scrapped workpieces and weeks of unplanned downtime.
Matching Ultra-High Speed Demands in Machining Centers
Modern milling centers demand extreme rotational stability, which this specific configuration delivers through its optimized internal geometry and specialized cage design. When sourcing replacement parts, our engineering team provides cross-brand equivalent model consultation to ensure your spindle receives the exact dynamic response required for your specific cutting tools. We maintain massive spot inventory covering thousands of standard and special part numbers, effectively eliminating the prolonged downtime typically associated with procuring specialized precision components from traditional distribution channels.
Thermal Expansion and Radial Loads in Continuous Milling
Spindle environments subject components to intense combined loading, where radial cutting forces meet significant axial thrust during heavy material removal. At elevated rotational speeds, internal friction generates substantial heat, altering the internal clearance and demanding precise preload management to maintain rigidity. Proper lubrication flow is critical to dissipate this thermal energy, while the 25-degree contact angle effectively balances the axial and radial forces without inducing excessive rolling resistance. Furthermore, the specialized window cage ensures consistent oil-air lubrication distribution, preventing localized hot spots that could degrade the lubricant film.
Decoding the Suffixes for Spindle Stability
The "E" designation confirms a 25-degree contact angle, providing the ideal balance for the combined loads typical in milling spindles. The ultra-precision class ensures exceptionally tight dimensional tolerances, minimizing runout and keeping vibration levels negligible at peak RPM. Furthermore, the universal pairing arrangement with medium preload allows these components to be mounted in any configuration—back-to-back or face-to-face—while maintaining the exact rigidity required for heavy cutting cycles. The specific cage material and guidance system are engineered to minimize friction and withstand the centrifugal forces generated during ultra-high-speed operations, ensuring long-term reliability.
The Hidden Toll of Compromised Spindle Bearings
Installing a component with incorrect preload or degraded precision leads to unplanned downtime and catastrophic damage to the spindle housing and tooling interfaces. Micro-vibrations rapidly accelerate fatigue, resulting in premature failure that voids equipment warranties and halts production lines indefinitely. Adhering strictly to ISO 281 life calculation frameworks requires authentic components, as even minor deviations in raceway geometry drastically reduce the operational lifespan under heavy milling loads. The financial impact extends far beyond the replacement part itself, encompassing lost production revenue, expedited shipping fees, and the labor costs associated with complex spindle rebuilds.
Securing Authentic Spindle Components Without the Wait
Suppliers frequently downgrade the ultra-precision class to standard tolerances to cut costs, a risk we eliminate through complete traceability documentation for every shipment. Our flexible MOQ accommodates both single-unit emergency replacements for urgent maintenance and full container consolidations for major facility rebuilds. We offer highly competitive sourcing costs compared to direct official channels while guaranteeing genuine original products with full manufacturer backing. Additionally, our technical selection support helps verify the exact preload pairing before dispatch, ensuring smooth integration into your existing spindle assembly without the need for manual shimming or adjustment.
Documentation & Authenticity
- Certificate of Conformity verifying the exact ultra-precision tolerance grade for this specific production batch.
- Original manufacturer batch traceability records linking the unique serial number directly to the production facility.
- Official app QR code validation confirming the absolute authenticity of the ultra-precision spindle components.
- Dimensional and running accuracy inspection reports confirming the precise contact angle geometry before dispatch.
- Material certificates validating the metallurgical composition of the rings and rolling elements.
Storage, Handling & Mounting
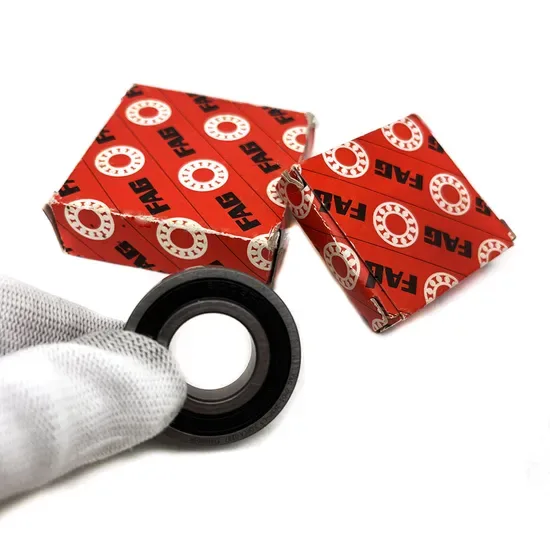
- Keep the universal paired set sealed in original packaging until mounting to preserve the factory-applied preload marks.
- Store in a climate-controlled environment to prevent thermal shock that could alter the tight dimensional tolerances.
- Use clean, lint-free gloves when handling the bore to prevent microscopic debris from compromising the ultra-precision raceways.
- Employ induction heating for the outer ring if required, strictly monitoring temperature to avoid altering the steel metallurgy.
- Align the factory matching marks precisely during installation to ensure the medium preload is distributed evenly across the set.
Engineering Review Before Procurement
To ensure optimal spindle performance, please share your specific radial and axial load profiles, operating speeds, and thermal conditions. Providing the original OEM equipment number allows our technical team to perform a thorough cross-reference check and L10 life recalculation. This data enables us to confirm the precise preload arrangement and verify that the selected configuration matches your exact machining requirements.
Frequently Asked Questions
Q: How does the P4s precision class differ from standard P4 for spindle applications?
A: The P4s class enforces significantly tighter tolerances on running accuracy and dimensional stability compared to standard P4. This extreme precision minimizes high-speed vibration and heat generation, which is absolutely critical for preventing thermal seizure in continuous milling operations and ensuring superior surface finish on machined parts.
Q: What does the 25-degree contact angle mean for my machining center spindle?
A: A 25-degree contact angle provides an optimal balance between axial thrust capacity and radial load support. This geometry allows the spindle to handle the heavy combined forces encountered during aggressive milling cycles while maintaining the high rotational speeds necessary for efficient material removal.
Q: How should universal paired bearings be mounted in the spindle housing?
A: Universal pairing with medium preload allows flexible mounting in back-to-back, face-to-face, or tandem arrangements. The correct configuration depends on your specific spindle design and load direction; always follow the OEM assembly markings to ensure the preload is applied correctly across the bearing set.
Q: What information do you need to verify cross-reference equivalents?
A: Please provide the original equipment manufacturer part number, the specific machine model, and the spindle assembly drawing if available. This allows our engineering team to confirm dimensional interchangeability and ensure the replacement meets the exact dynamic requirements of your machining center.