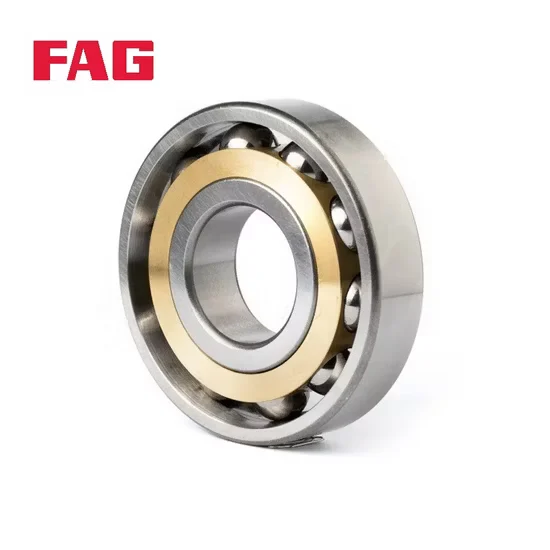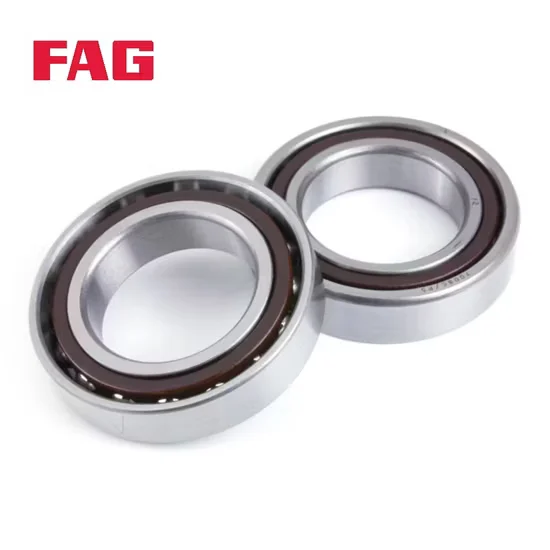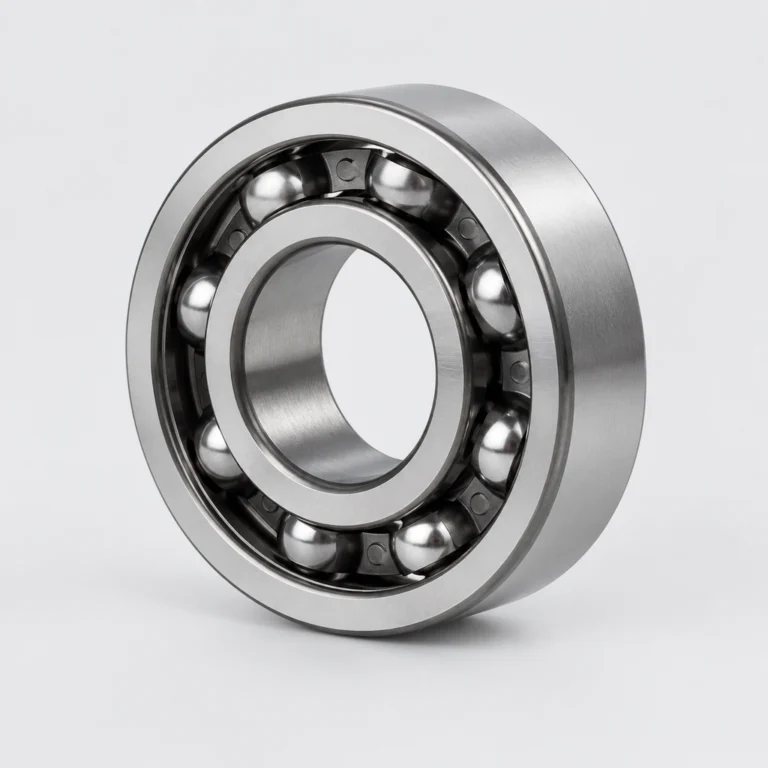

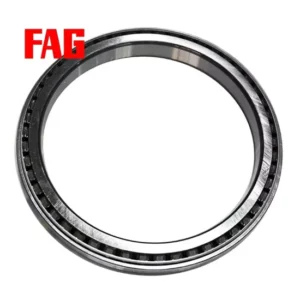

Product details
Description and application notes
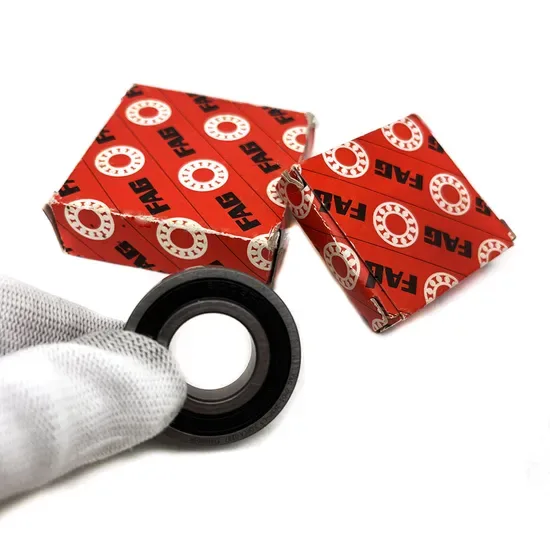
Official App QR Verification — Every FAG HS71926-E-T-P4s-UL angular contact ball bearing we dispatch includes a scannable manufacturer code to confirm its authentic production batch before it reaches your spindle assembly line, ensuring absolute traceability for critical machining operations.
Technical Specifications
| Parameter | Value |
|---|---|
| Designation | FAG HS71926-E-T-P4s-UL |
| Bearing Type | Single-Row Angular Contact Ball Bearing |
| Precision Class | P4s |
| Contact Angle | 25° |
| Material | Steel |
| Certification | ISO |
Note: Certain suffixes in this designation remain unverified against the primary manufacturer catalog and require direct technical confirmation prior to final procurement.
Application Suitability
| Industry | Typical Applications |
|---|---|
| Machine Tool Manufacturing | High-frequency milling spindle assemblies |
| Precision Equipment | Optical grinding machine rotary tables |
| Industrial Robotics | High-speed articulated joint actuators |
Spindle Vibration Traced Back to Suffix Misinterpretation on the FAG HS71926-E-T-P4s-UL angular contact ball bearing
Matching the basic dimension is never enough when precision spindle assemblies demand exact preload and clearance alignments.
Early in my career sourcing components for German machining centers, I overlooked the specific suffix requirements on a batch of precision bearings. The resulting mismatch caused severe spindle vibration upon commissioning, leading to a complete batch rejection and significant financial penalties. That costly lesson reinforced how microscopic deviations in preload specifications can compromise the entire machining accuracy of high-speed equipment. Today, I scrutinize every suffix to ensure the internal geometry perfectly matches the spindle housing design, preventing the catastrophic runout that destroys surface finish quality.
Aligning the 25° Contact Angle with Axial Thrust
The 25° contact angle inherent in this configuration provides an optimized balance between radial load capacity and axial thrust resistance. When integrating the FAG HS71926-E-T-P4s-UL angular contact ball bearing into high-speed pumps or robotics, this specific geometry prevents axial displacement under heavy cutting forces. Our engineering team routinely cross-references these angular geometries against your specific spindle housing tolerances to ensure the contact angle performs exactly as intended under operational stress. This precise alignment guarantees that the bearing absorbs thrust loads without transferring destructive vibrations to the cutting tool tip.
Thermal Expansion and Lubrication in High-Speed Spindles
High-speed spindle operations generate substantial internal friction, rapidly elevating local temperatures and altering internal clearance. Selecting the appropriate lubrication strategy—whether oil-air or grease—directly dictates the thermal stability of the bearing raceways. Inadequate heat dissipation can cause the inner ring to expand excessively, squeezing the rolling elements and accelerating fatigue. Proper installation practices, including controlled induction heating, are mandatory to prevent thermal shock to the precision-ground steel components. Furthermore, managing the thermal gradient across the spindle housing ensures the bearing maintains its designed contact angle throughout extended machining cycles.
Decoding the P4s Precision and Single-Row Architecture
The P4s precision class dictates exceptionally tight tolerances for both dimensional accuracy and running precision, which is non-negotiable for minimizing runout in precision spindles. As a single-row bearing, this component relies on paired mounting configurations—such as back-to-back or face-to-face arrangements—to manage bidirectional axial loads effectively. The steel construction provides the necessary structural rigidity to withstand the continuous radial forces encountered during heavy milling operations. Furthermore, maintaining this ISO-compliant precision requires strict environmental controls during both manufacturing and final assembly. Any contamination introduced during the mounting phase can instantly degrade the running accuracy from P4s down to standard industrial levels, rendering the component useless for high-tolerance optical grinding or aerospace milling applications.
The Financial Impact of Precision Mismatches
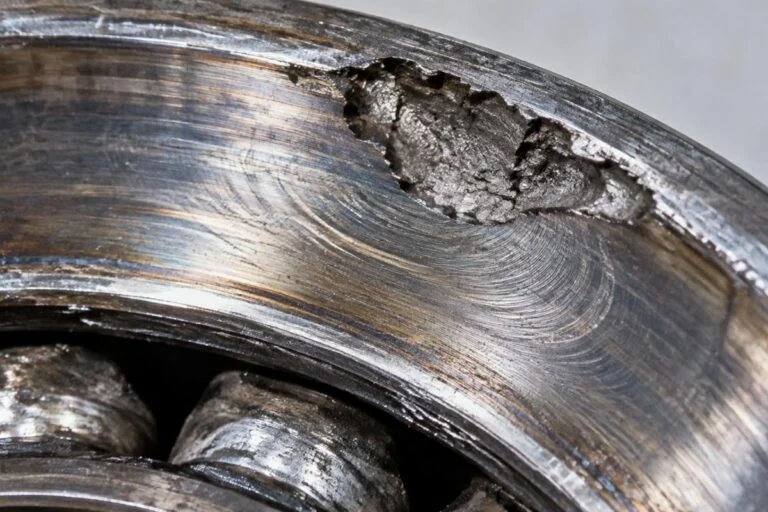
Installing a bearing with an incorrect internal clearance or mismatched preload leads to premature failure modes classified under ISO 15243, such as surface distress or smearing. This unplanned downtime halts the entire production line, voiding equipment warranties and causing catastrophic damage to the expensive spindle housing. The financial burden extends far beyond the replacement part, encompassing lost machining hours, emergency freight costs, and scrapped workpieces. Adhering strictly to the specified precision class and verifying the exact preload configuration prevents these compounding operational losses, ensuring continuous production reliability.
Securing Authentic Spindle Components Through Rigorous Sourcing
Sourcing genuine components requires more than just checking a part number; it demands rigorous verification of the exact suffix configuration to avoid preload mismatching. We maintain massive spot inventory covering thousands of standard and special part numbers, ensuring urgent spindle maintenance requirements are met without prolonged lead times. Our technical selection support includes cross-brand equivalent model consultation, ensuring your replacement matches the original equipment specifications perfectly. Every shipment includes complete traceability documentation, providing full transparency from the manufacturer's production facilities to your assembly floor. This comprehensive approach guarantees that the competitive sourcing cost never compromises the ISO-compliant quality assurance your precision equipment demands, protecting your facility from the devastating consequences of counterfeit or mislabeled parts.
Documentation & Authenticity Verification
- Certificate of Conformity confirming the P4s precision class and 25° contact angle specifications.
- Original manufacturer batch traceability reports linking the steel material to specific heat treatment cycles.
- Official app QR codes on packaging for immediate authenticity validation upon delivery.
- Dimensional and running accuracy inspection reports verifying tight tolerances before dispatch.
Storage, Handling & Mounting Protocols
- Store the single-row bearings in their original, unopened packaging to protect the precision-ground raceways from ambient humidity.
- Maintain a climate-controlled storage environment to prevent microscopic corrosion on the high-precision steel surfaces.
- Use clean, lint-free gloves during handling to avoid transferring skin oils that could compromise the P4s running accuracy.
- Employ controlled induction heating for inner ring mounting, strictly avoiding open flames that distort the 25° contact angle geometry.
- Keep matched pairs sealed until the exact moment of installation to preserve factory alignment marks and preload settings.
Engineering Review for Spindle Integration
To ensure optimal spindle performance and avoid the catastrophic failures associated with mismatched components, please share your specific radial and axial load profiles, operational speeds, and thermal conditions. Providing the original equipment manufacturer's drawing or precise housing dimensions allows our engineering team to conduct a thorough L10 life calculation and verify the mounting arrangement. This comprehensive technical review ensures the selected configuration perfectly aligns with your precision machining requirements, delivering the exact rigidity and rotational accuracy your production line demands.
Frequently Asked Questions
Q: What does the 25° contact angle mean for my spindle application?
A: The 25° contact angle provides an optimal balance between radial load support and axial thrust capacity. In high-speed spindle applications, this geometry resists the axial cutting forces generated during milling while maintaining the rotational stiffness required for tight machining tolerances. It is particularly effective when mounted in paired arrangements to handle bidirectional loads.
Q: How do I verify the authenticity of the P4s precision class?
A: Authenticity is confirmed through the manufacturer's official app QR code on the packaging and the accompanying Certificate of Conformity. We also provide dimensional and running accuracy inspection reports that verify the tight tolerances required for the P4s class. This multi-layered verification ensures you receive genuine components capable of supporting precision spindle operations.
Q: Why is single-row architecture preferred for these spindle setups?
A: Single-row bearings offer the flexibility required for complex spindle configurations, allowing engineers to pair them in back-to-back or face-to-face arrangements. This modularity enables the precise adjustment of internal preload and rigidity to match specific machining tasks. It also simplifies maintenance, as individual rows can be evaluated and replaced without discarding an entire monolithic assembly.
Q: What information is needed to cross-reference this bearing for an existing machine?
A: Please provide the original equipment manufacturer's part number, the spindle housing dimensions, and the specific operational loads. Our engineering team uses this data to cross-reference equivalent models and verify that the replacement matches the original preload and clearance specifications. This prevents the vibration and accuracy loss associated with improperly matched spindle components.