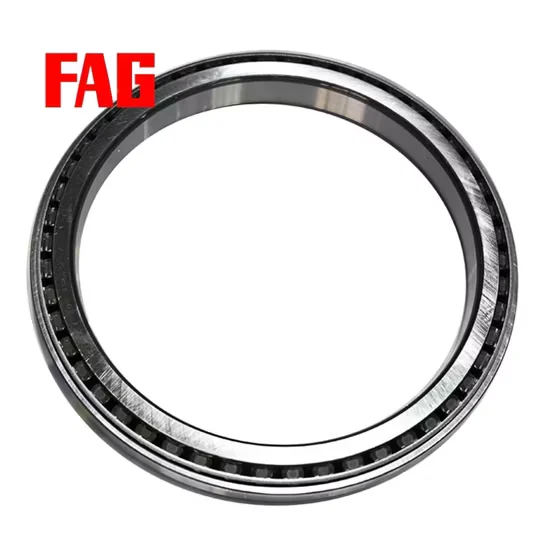
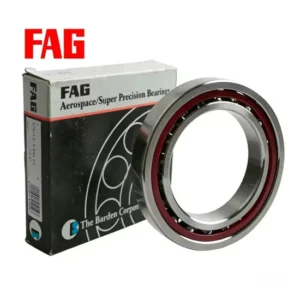
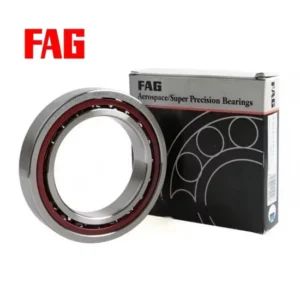
Product details
Description and application notes
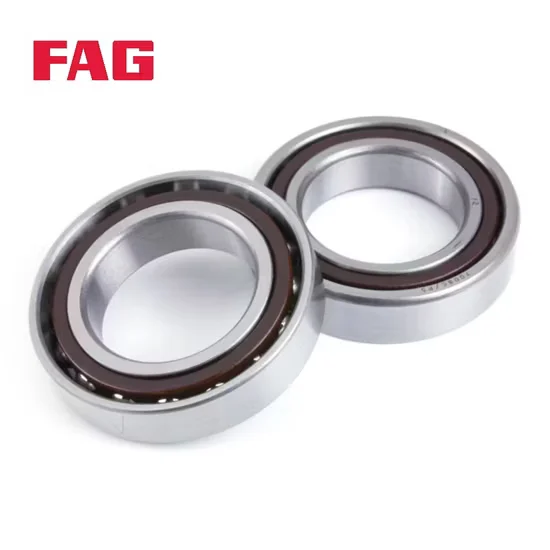
Original Batch Traceability — Every FAG B71910-E-T-P4s-UL angular contact ball bearing ships with factory lot documentation linking directly to the production date and facility.
Technical Specifications
| Parameter | Value |
|---|---|
| Designation | FAG B71910-E-T-P4s-UL |
| Bearing Type | Single-Row Angular Contact Ball Bearing |
| Series | B719 |
| Precision Class | P4s |
| Contact Angle | 25° |
| Material | Steel |
| Certification | ISO |
Application Suitability
| Industry | Typical Applications |
|---|---|
| Machine Tool Manufacturing | High-speed spindle assemblies |
| Industrial Automation | Ball screw compressor drives |
| Precision Engineering | High-accuracy rotary tables |
Why Spindle Vibration Spikes When Ignoring the FAG B71910-E-T-P4s-UL angular contact ball bearing Precision Class
Mismatched precision tolerances cause microscopic shaft deflections that amplify into severe high-frequency chatter during continuous machining operations.
When maintenance teams substitute standard tolerance bearings into high-speed spindles, the resulting radial runout quickly exceeds acceptable limits. This misalignment generates excessive friction heat, ultimately leading to catastrophic spindle seizure during continuous operation. In my early years conducting failure analysis, I frequently observed facilities forcing standard commercial bearings into high-precision spindle housings to save costs. The high-speed rotation immediately exposed the dimensional deviations, causing severe vibration spikes and rapid thermal expansion. The shaft eventually overheated and locked up, destroying the entire spindle assembly and halting production for weeks.
Matching Spindle Rigidity with Exact Tolerance Requirements
Achieving optimal shaft support in ball screw compressors requires strict adherence to dimensional accuracy and running precision. The FAG B71910-E-T-P4s-UL angular contact ball bearing delivers the necessary running accuracy for demanding rotary applications where microscopic deviations ruin the final product. Our engineering team provides comprehensive cross-reference alignment checking to ensure the selected precision class perfectly matches your specific spindle rigidity requirements. We frequently assist global clients who struggle with fragmented sourcing, consolidating mixed-model orders while strictly verifying that every component meets the exact OEM specifications. This careful approach prevents the costly installation errors that plague standard procurement channels.
Managing Thermal Growth and Axial Thrust in Compressor Drives
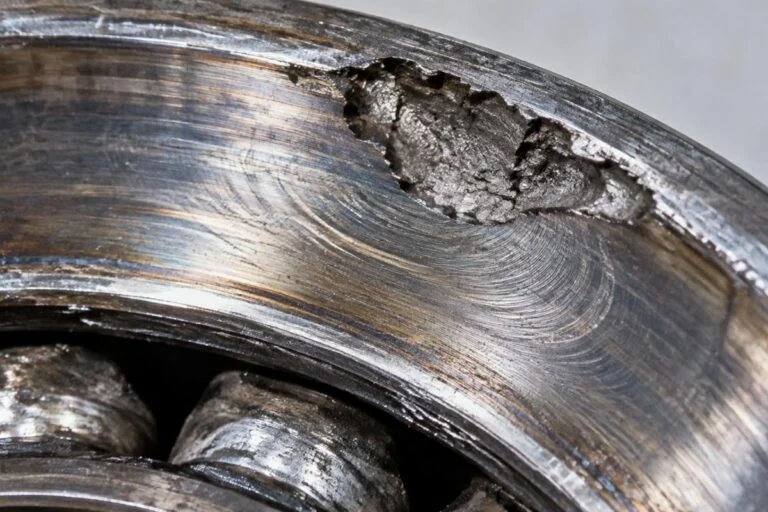
High-speed spindle operations generate significant axial thrust combined with rapid thermal expansion inside the confined housing environment. Managing this intense heat requires precise clearance control and appropriate lubrication strategies to prevent contact angle deviation under heavy operational loads. Inadequate oil-air lubrication intervals can rapidly degrade the delicate raceway surfaces, accelerating fatigue and leading to spalling. Furthermore, maintaining strict contamination control during the assembly process is absolutely critical to preserve the fine raceway geometry from microscopic debris. When the internal temperature rises beyond the thermal limit of standard bearing steel, the lubricant film breaks down, causing metal-to-metal contact and immediate surface damage.
Decoding the Engineering Behind the Contact Angle and Precision
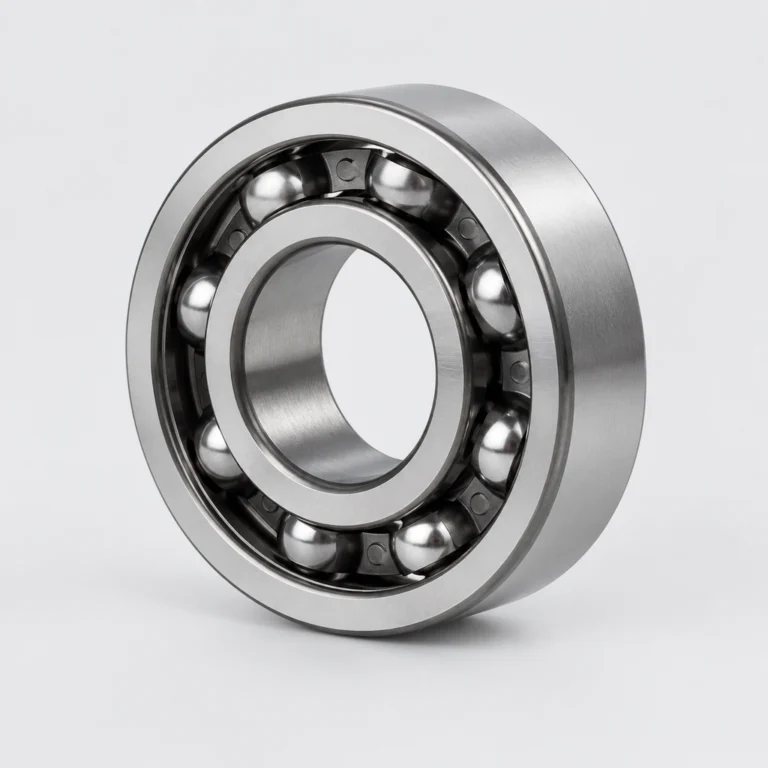
The 25° contact angle provides an optimized balance between axial load capacity and high-speed rotational stability. This specific geometry allows the bearing to absorb substantial thrust loads from the compressor mechanism without compromising radial stiffness. Reaching P4s precision ensures exceptionally tight dimensional tolerances, which is vital for minimizing vibration at elevated RPMs and maintaining surface finish quality. The single-row configuration is specifically configured for applications where paired mounting arrangements are carefully designed into the spindle housing by the original equipment manufacturer. Such precise manufacturing guarantees that the inner and outer rings maintain perfect concentricity during operation. Additionally, while this configuration utilizes high-purity bearing steel, the series is also available in hybrid ceramic variants for applications demanding reduced centrifugal forces at extreme rotational speeds.
The Financial Impact of Tolerance Downgrades
Substituting a lower precision class to reduce immediate procurement costs inevitably leads to unplanned downtime and premature failure in critical machinery. The resulting vibration not only damages the bearing itself but also causes catastrophic damage to the surrounding spindle seals, housing, and drive motors. According to the framework outlined in ISO 281, operating a precision spindle outside its designed tolerance envelope drastically reduces the calculated rating life and compromises the entire system. This cascade of mechanical degradation frequently results in complete warranty voidance for the entire machine tool assembly. I have personally inspected failed spindles where a slight tolerance mismatch caused the shaft to wobble, eventually tearing the expensive labyrinth seals and allowing coolant to flood the internal cavity.
Securing Authentic Precision Components for Critical Machinery
Sourcing genuine precision components requires strict verification, especially when matching specific suffix requirements for high-speed spindle applications. We provide complete traceability documentation for every unit, ensuring the P4s precision class is authentically certified by the manufacturer. Our massive spot inventory covers thousands of standard part numbers, allowing rapid fulfillment for urgent maintenance requirements without waiting for typical multi-week lead times. We also offer technical selection support to verify cross-brand equivalents, ensuring the contact angle and clearance perfectly align with your OEM specifications. Furthermore, our global shipping consolidation simplifies the logistics of mixed-brand project orders, delivering everything in a single shipment. This comprehensive approach eliminates the risks associated with unauthorized distributors who often mix genuine and counterfeit parts in the same batch.
Documentation & Authenticity
- Certificate of Conformity validating the P4s precision class and 25° contact angle specifications.
- Original factory batch tracing linking the production lot to the specific manufacturing facility.
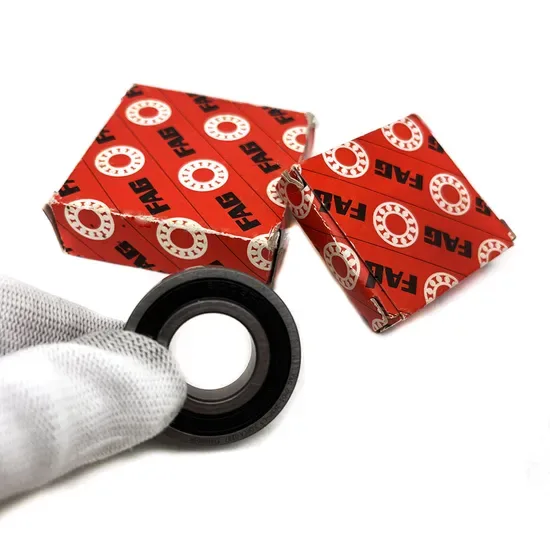
- Official app QR code verification confirming the authenticity of the bearing packaging and labels.
- Dimensional inspection reports confirming tight radial runout tolerances prior to dispatch.
- Material certification verifying the high-purity steel used for the inner and outer rings.
Storage, Handling & Mounting
- Store the P4s precision components in original packaging to prevent microscopic dust contamination on the raceways.
- Maintain strict humidity control in the storage area to protect the unprotected steel surfaces from corrosion.
- Use clean, lint-free gloves during handling to avoid transferring skin oils to the high-accuracy rolling elements.
- Follow the manufacturer's specified mounting forces to prevent brinelling on the delicate 25° contact angle raceways.
- Ensure the spindle housing is thoroughly flushed and cleaned before installing the single-row bearing to avoid debris ingestion.
Preparing Your Technical Parameters for Selection Review
To ensure optimal performance and longevity, please share your specific radial and axial load profiles along with the maximum operational speed of your spindle. Providing the exact OEM equipment number allows our engineering team to perform a thorough cross-reference alignment check against the original manufacturer's database. We also require detailed information regarding your spindle housing dimensions, operating temperature range, and preferred lubrication method to verify the L10 life calculation. Supplying these comprehensive technical parameters enables us to recommend the most suitable precision class, contact angle, and mounting arrangement for your specific application, ensuring reliable operation under the most demanding conditions.
Frequently Asked Questions
Q: How can I verify the authenticity of the received components?
A: You can verify authenticity by scanning the QR code on the packaging using the manufacturer's official mobile application. Additionally, we provide original factory batch traceability documentation that links the specific production lot to the manufacturing facility, ensuring complete transparency and genuine origin for your precision spindle assemblies.
Q: What distinguishes the P4s precision class from standard P4 or P5 tolerances?
A: The P4s class represents a specialized precision standard specifically optimized for high-speed machine tool spindles, offering tighter dimensional and running accuracy than standard P4 or P5 grades. This enhanced tolerance strictly minimizes radial runout and vibration, which is absolutely critical for maintaining surface finish quality and extending the operational life of high-speed compressor drives.
Q: How do I choose between a 15° and a 25° contact angle for my spindle?
A: A 25° contact angle provides higher axial load capacity, making it ideal for applications with significant thrust loads like ball screw compressors. Conversely, a 15° angle offers superior high-speed capability and radial stiffness for lighter axial loads. The final selection depends on your specific load profile, operational speed, and the required rigidity of the spindle assembly.
Q: What do the unverified suffixes like T and UL indicate regarding mounting?
A: Certain suffixes in the designation may indicate specific cage materials, preload classes, or universal flushing requirements that require manufacturer catalog confirmation. It is essential to cross-reference these specific suffix codes with the official technical documentation to ensure the selected component perfectly matches the required preload and mounting arrangement for your specific spindle housing design.