Product details
Description and application notes
Unified Sourcing Channel — Consolidate FAG spindle bearings with other premium brands in a single shipment without juggling multiple vendor accounts.
Technical Specifications
| Parameter | Value |
|---|---|
| Designation | FAG B7215-E-T-P4s-Um |
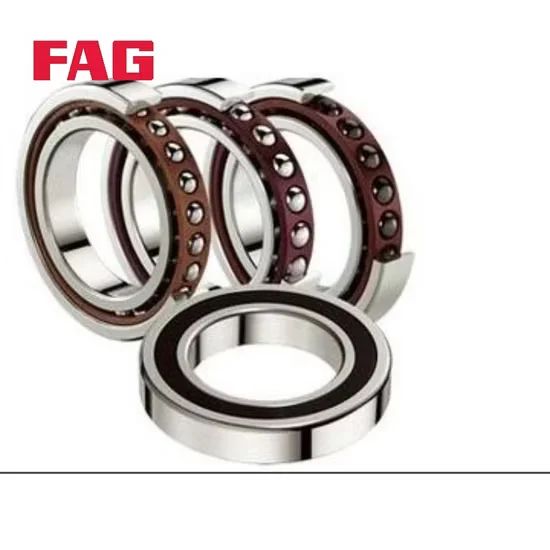
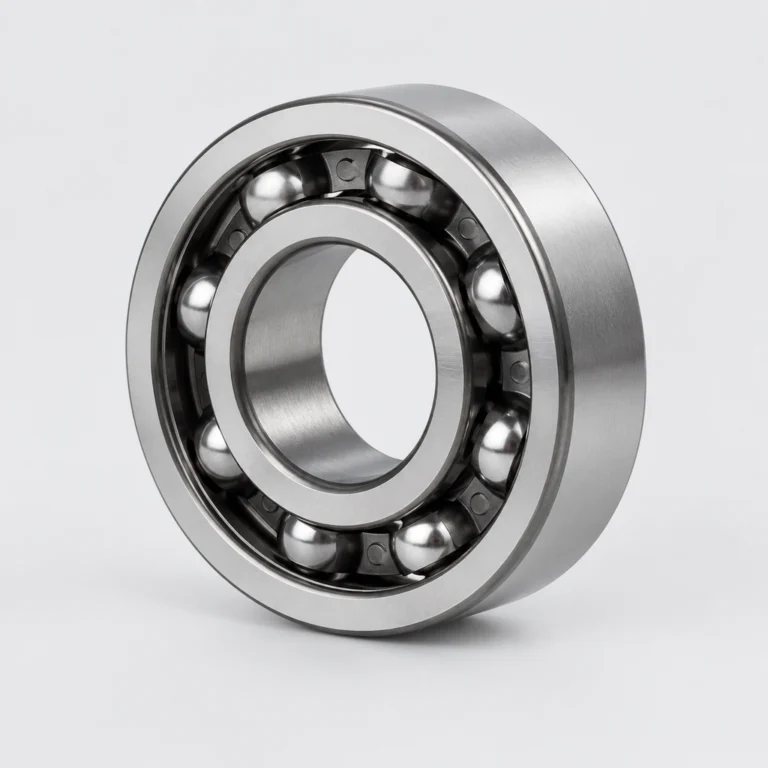
| Bearing Type | Angular Contact Ball Bearing |
| Series | B72 |
| Precision Class | P4s |
| Contact Angle | 25° |
| Material | Steel |
| Origin | Jiangsu China |
Note: Suffixes T and Um require manufacturer catalog confirmation for specific application parameters.
Application Suitability
| Industry | Typical Applications |
|---|---|
| Precision Machining | High-speed CNC machine tool spindles |
| Industrial Automation | Precision robotic joint actuators |
| Fluid Machinery | High-speed pump shaft supports |
Why Spindle Runout Ruins More Than Just Surface Finish
Micro-vibrations from incorrect precision grades silently destroy tool life and part tolerances.
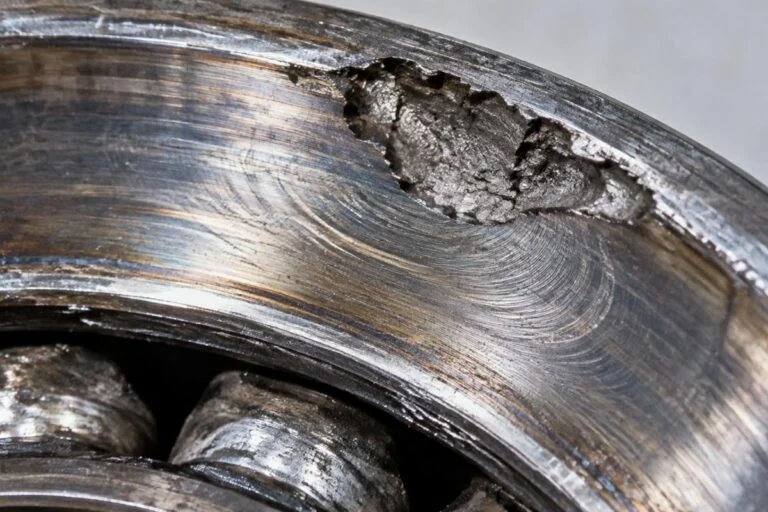
When a Dubai client replaced a specified P4s spindle bearing with a standard P0 alternative to cut costs, the machine tool spindle seized within a week due to severe thermal expansion and vibration. Sourcing the exact FAG B7215-E-T-P4s-Um angular contact ball bearing prevents these catastrophic line stoppages. Ignoring strict precision suffix requirements leads to premature failure modes classified under ISO 15243, ultimately costing far more in scrapped parts and unplanned downtime. The subtle differences in raceway geometry and rolling element grading dictate how the assembly handles dynamic thermal gradients. Procurement teams often focus solely on the basic bore and outside diameter, completely overlooking the critical suffix designations that define the internal architecture. This oversight inevitably results in excessive heat generation, accelerated lubricant degradation, and complete spindle failure long before the expected maintenance interval.
Matching Precision Components to Demanding Machining Environments
Selecting the correct FAG B7215-E-T-P4s-Um angular contact ball bearing ensures the tight dimensional tolerances required for high-rigidity spindle operations. Our technical team provides cross-brand equivalent model consultation to verify that this specific precision class aligns perfectly with your original equipment manufacturer specifications, eliminating guesswork during urgent maintenance replacements. We understand that high-speed machining centers demand absolute rotational stability, which is why we rigorously validate the internal clearance and contact angle parameters before dispatch. This proactive technical selection support prevents the installation of mismatched components that would otherwise compromise the entire machining cell's accuracy and throughput.
Navigating Thermal and Dynamic Loads in High-Speed Spindles
Machine tool spindles generate significant heat and experience complex combined loads during aggressive cutting cycles. The 25° contact angle optimally balances axial rigidity with radial support, while the P4s precision class minimizes internal friction and heat generation at elevated rotational speeds. Proper lubrication intervals and strict contamination control are critical, as microscopic debris can rapidly degrade the raceway surfaces and compromise the running accuracy of high-precision assemblies. Furthermore, the thermal expansion of the spindle shaft and housing must be carefully managed to maintain the optimal internal operating clearance. If the lubrication film breaks down under extreme centrifugal forces, the resulting metal-to-metal contact will instantly destroy the finely honed raceway surfaces, leading to catastrophic seizure and extensive collateral damage to the surrounding mechanical components.
Decoding the Critical Engineering Parameters
The P4s precision class guarantees exceptionally tight dimensional and running accuracy, which is mandatory for minimizing spindle runout in precision machining equipment. The E suffix designates a 25° contact angle, providing the necessary axial load capacity and rigidity for heavy cutting operations without sacrificing high-speed performance. Furthermore, the single-row configuration allows for flexible mounting arrangements, enabling engineers to configure back-to-back or face-to-face pairs to manage specific moment loads and thermal expansion characteristics within the spindle housing. The strict manufacturing tolerances associated with this precision grade ensure that the load is distributed evenly across the rolling elements, preventing localized stress concentrations that typically initiate subsurface fatigue cracks. This meticulous internal geometry is what separates a reliable high-performance spindle from one that suffers from chronic vibration and poor surface finish quality.
The Hidden Financial Impact of Specification Deviations
Substituting a lower precision grade or ignoring specific internal clearance requirements inevitably triggers unplanned downtime and catastrophic damage to the spindle housing. According to the fatigue life calculation methods outlined in ISO 281, even minor deviations in internal geometry drastically reduce the operational lifespan under high-speed conditions. This premature failure not only voids equipment warranties but also forces expensive emergency sourcing and extended production halts. When a standard tolerance bearing is forced into a high-precision spindle application, the excessive internal clearance allows for destructive micro-movements and severe vibration. These dynamic instabilities rapidly accelerate wear on the mating shaft and housing seats, transforming a simple bearing replacement into a complex, multi-week mechanical rebuild that severely impacts overall plant profitability.
Securing Traceable Precision Components for Critical Assets
We supply genuine original bearings with complete traceability documentation, ensuring every FAG B7215-E-T-P4s-Um angular contact ball bearing matches the exact factory batch specifications. Our massive spot inventory covers thousands of special part numbers, allowing us to fulfill single-unit emergency spare-part orders without forcing you to accept incorrect substitutions. We also provide cross-brand equivalent model consultation, preventing the costly mistake of installing mismatched precision grades that plague standard procurement channels. By maintaining strict quality assurance protocols, we guarantee that the P4s precision class and specific contact angle parameters are fully verified before the components leave our facility. This comprehensive sourcing approach eliminates the risk of receiving counterfeit or downgraded products that frequently infiltrate unauthorized supply chains, protecting your critical machining assets from preventable mechanical failures.
Documentation & Authenticity
- Original factory batch traceability reports confirming P4s precision grading
- Running accuracy inspection documents verifying tight spindle tolerances before dispatch
- Official manufacturer verification QR codes for immediate authenticity checks
- Material certification proving genuine steel composition for high-speed durability
Storage, Handling & Mounting
- Keep the P4s precision bearing in its original vacuum packaging to prevent microscopic dust contamination
- Use clean lint-free gloves when handling the exposed raceways to avoid corrosive sweat transfer
- Apply induction heating strictly below the thermal limit of standard bearing steel during cylindrical bore mounting
- Verify the 25° contact angle alignment marks before applying axial preload during spindle assembly
Engineering Review and Selection Support
Share your specific radial and axial load profiles, operating speeds, and spindle housing dimensions so our engineers can validate the L10 life calculation for this configuration. Providing the original equipment manufacturer part number allows us to perform a precise cross-reference check, ensuring the selected precision grade and internal geometry perfectly match your machining requirements. Our technical team will also review your proposed mounting arrangement and preload specifications to confirm that the single-row design will deliver the necessary rigidity for your specific cutting operations. This collaborative validation process ensures that every parameter is optimized for your unique production environment, maximizing uptime and extending the overall service life of the spindle assembly.
Frequently Asked Questions
Q: How does the P4s precision class differ from standard P4 or P5 grades?
A: The P4s designation indicates a specialized precision standard optimized specifically for machine tool spindles, featuring stricter running accuracy and dimensional tolerances than standard P4 or P5 grades. This tighter control minimizes spindle runout and vibration at high rotational speeds, which is absolutely critical for achieving superior surface finishes in precision machining operations.
Q: What does the 25° contact angle mean for my spindle application?
A: The E suffix denotes a 25° contact angle, which provides an optimal balance between axial load capacity and high-speed capability. This specific geometry ensures sufficient rigidity to withstand the thrust forces generated during heavy milling or turning operations, while still allowing the bearing to operate smoothly at the elevated speeds required for fine finishing cuts.
Q: How can I verify the authenticity of these spindle bearings?
A: We provide complete traceability documentation, including original factory batch numbers and material inspection reports. You can also cross-check the physical bearing markings using the official manufacturer verification applications or QR codes, ensuring the internal geometry and precision grade exactly match the specifications required for your critical machining equipment.
Q: What are the critical preload considerations when pairing these single-row bearings?
A: When arranging single-row spindle bearings in back-to-back or face-to-face configurations, applying the correct axial preload is essential to eliminate internal clearance and maximize system rigidity. Over-preloading generates excessive heat and accelerates fatigue, while under-preloading allows destructive micro-movements, making precise calculation based on your specific cutting forces absolutely necessary.