
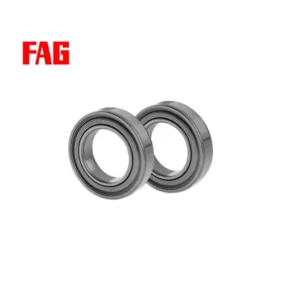
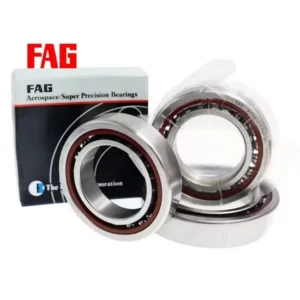
Product details
Description and application notes
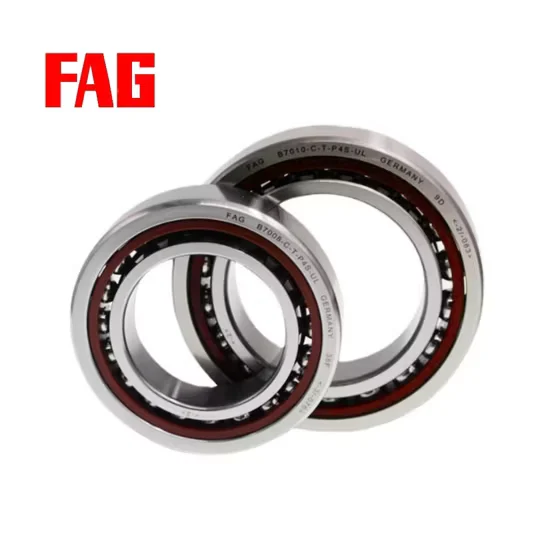
Authenticity via QR scan — Every FAG B71901-E-T-P4s-Um angular contact spindle bearing we dispatch includes a verifiable QR code linking directly to the manufacturer's official validation app.
Technical Specifications
| Parameter | Value |
|---|---|
| Designation | FAG B71901-E-T-P4s-Um |
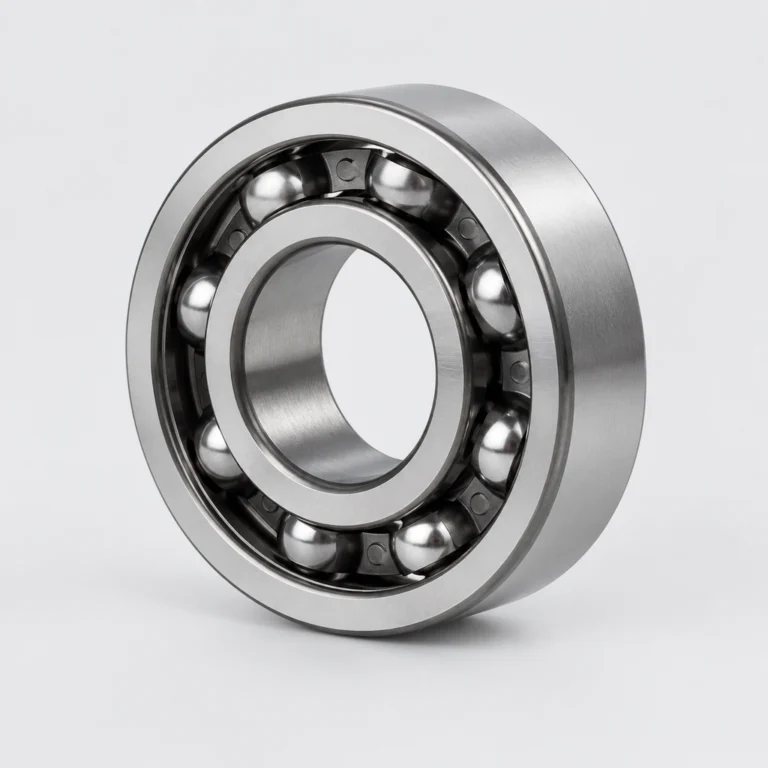
| Bearing Type | Angular Contact Spindle Bearing |
| Bore Diameter (d) | 15 mm |
| Outside Diameter (D) | 32 mm |
| Width (B) | 18 mm |
| Contact Angle | 25° |
| Precision Class | P4s |
| Material | Steel |
| Number of Rows | Single-Row |
Note: The 'T' and 'Um' suffixes in this specific designation remain unverified against the current manufacturer catalog and require direct technical confirmation.
Application Suitability
| Industry | Typical Applications |
|---|---|
| Machine Tool Manufacturing | High-speed motorized spindles and precision grinding heads |
| Fluid Dynamics | High-speed pumps requiring minimal radial runout |
| Robotics & Automation | Precision joint actuators and articulated arms |
Why Suffix Misreads Destroy Spindle Accuracy with the FAG B71901-E-T-P4s-Um angular contact spindle bearing
A single overlooked suffix character can turn a high-precision assembly into a vibrating scrap heap.
Early in my career, I sourced spindle bearings for a Dubai client and missed a critical pairing suffix detail on the purchase order. The machine tool spindle suffered catastrophic vibration upon startup, ruining the entire precision shaft and delaying the project by weeks. When specifying a FAG B71901-E-T-P4s-Um angular contact spindle bearing, assuming standard configurations without verifying every single suffix leads to severe misalignment and premature failure. Procurement teams often focus solely on the basic dimensions, ignoring the trailing characters that dictate internal geometry and preload. This oversight directly results in unplanned downtime and massive financial losses.
Matching Precision Tolerances to Demanding Machining Environments
The FAG B71901-E-T-P4s-Um angular contact spindle bearing is engineered to maintain strict dimensional stability under the continuous rotational stresses of modern CNC equipment. Its optimized internal geometry ensures that thermal expansion during high-speed milling does not compromise the cutting edge accuracy or induce chatter marks on the workpiece. Modern machining centers demand extreme rigidity to handle advanced cutting tools, and any microscopic deviation in the bearing's raceway profile translates directly into poor surface finishes. We routinely cross-check these specific tolerance bands against your machine's original equipment specifications to prevent operational drift and ensure consistent part quality across long production runs.
Navigating Thermal Growth and Lubrication Starvation in Spindles
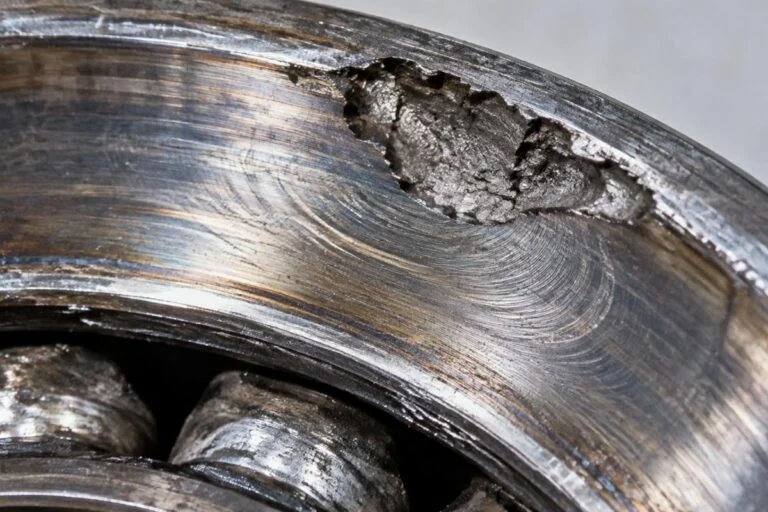
Spindle assemblies generate intense localized heat, demanding a contact angle and internal clearance that actively compensate for thermal shaft elongation during continuous operation. If the lubrication film breaks down at elevated speeds, microscopic welding occurs between the rolling elements and raceways, rapidly degrading the precision surface. Furthermore, contamination from coolant mist and metallic swarf requires sealing solutions that carefully balance friction heat with particle exclusion. Proper preload selection is equally critical to prevent the bearing from unloading under heavy axial cutting forces, which would otherwise cause the rolling elements to skid and smear the raceway.
Decoding the P4s Precision and 25° Contact Angle Architecture
The P4s precision class dictates exceptionally tight tolerances for both dimensional accuracy and running performance, surpassing standard industrial grades to ensure minimal spindle runout. The 'E' suffix confirms a 25° contact angle, providing an optimal balance between axial rigidity and high-speed capability compared to steeper or shallower alternatives. This specific angle allows the bearing to absorb significant thrust loads generated during heavy milling operations while maintaining rotational stability and preventing the balls from skidding under light radial loads. The single-row configuration requires precise external preload management during installation to achieve the desired system stiffness without generating excessive friction heat.
The Compounding Financial Drain of Incorrect Preload and Clearance
Selecting the wrong internal clearance or misinterpreting the preload arrangement inevitably results in unplanned downtime and catastrophic damage to the expensive spindle housing. According to established failure analysis frameworks, a significant share of premature failures stems from improper mounting and incorrect internal geometry selection rather than inherent material defects. This cascading failure mode leads to voided equipment warranties and extensive secondary machining costs to replace ruined tooling, scrapped workpieces, and damaged spindle shafts. The true cost extends far beyond the replacement component, encompassing the lost production capacity and the labor required to rebuild the entire spindle assembly.
Securing Traceability and Exact Suffix Alignment for Your Order
Having personally witnessed the financial ruin caused by a mismatched pairing suffix, I now enforce rigorous verification of every character in your requested designation before processing the order. We supply genuine components with complete batch traceability, ensuring the FAG B71901-E-T-P4s-Um angular contact spindle bearing you receive matches the exact factory production run. Our technical team provides cross-brand equivalent model consultation if lead times fluctuate, while maintaining flexible order quantities from single emergency replacements to full project consolidations. Every shipment includes comprehensive inspection documentation to validate the P4s tolerance claims before the package leaves our facility, giving your maintenance team absolute confidence during installation.
Documentation & Authenticity
- Certificate of Conformity verifying the exact P4s precision class and 25° contact angle specifications.
- Original manufacturer batch traceability documents linking the physical bearing to its specific production date.
- Official application QR code provided for immediate anti-counterfeit verification upon delivery.
- Dimensional and running accuracy inspection reports confirming tight P4s radial and axial runout limits.
Storage, Handling & Mounting
- Keep the single-row bearing in its original sealed packaging until the exact moment of mounting to preserve the factory-applied rust preventative.
- Use clean, lint-free gloves when handling the P4s precision raceways to prevent microscopic skin acids from causing corrosion.
- Employ induction heating for the inner ring installation to avoid mechanical stress that could distort the 15 mm bore.
- Verify the axial preload application method to ensure the 25° contact angle is properly loaded without exceeding the elastic limit.
- Store the components in a climate-controlled environment away from direct sunlight to protect the specialized steel microstructure.
Providing the Right Data for Technical Verification
To ensure flawless integration, please share your spindle's specific radial and axial load profiles, operating speeds, and thermal characteristics for a comprehensive L10 life calculation. Supplying the original equipment manufacturer's part number allows our engineering team to perform a rigorous cross-reference check against the requested suffix configuration and verify the exact preload requirements. Detailing your installation space constraints and preferred lubrication method will help us confirm the suitability of this exact arrangement for your specific application. This collaborative technical review prevents costly procurement errors and ensures the bearing performs reliably under your unique operational parameters.
Frequently Asked Questions
Q: How does the P4s precision class differ from standard P4 in machine tool applications?
A: The P4s class enforces stricter dimensional and running accuracy tolerances than the standard P4 grade. This tighter control minimizes radial and axial runout, which is critical for achieving superior surface finishes and maintaining tight machining tolerances in high-speed spindle applications where microscopic deviations cause visible tool marks.
Q: What is the practical difference between a 25° and a 15° contact angle in spindle design?
A: A 25° contact angle, indicated by the E suffix, offers higher axial load capacity, making it ideal for spindles experiencing heavy thrust forces during drilling or milling. Conversely, a 15° angle provides higher radial rigidity and permits slightly higher rotational speeds, suiting applications dominated by radial cutting forces like precision turning.
Q: How can I verify the authenticity and origin of this specific spindle bearing?
A: Every genuine unit features a unique QR code that links directly to the manufacturer's official validation application. Scanning this code confirms the production batch, original factory location, and authenticity. We also provide physical certificates of conformity and batch traceability documents to independently verify the component's origin and precision grade.
Q: Why is it critical to verify the exact suffix configuration before mounting?
A: Overlooking suffix details, such as pairing arrangements or specific cage designs, can lead to incorrect preload application. Installing a single bearing when a matched set is required, or misinterpreting the clearance class, causes immediate vibration, excessive heat generation, and catastrophic spindle failure upon startup, resulting in severe secondary equipment damage.